Building a foundation for emergency preparedness and reliable response.

Client:
Pasco County Fire Rescue & EMS
Location:
Shady Hills, Florida
Team:
John Cutler Kelly, AIA, NCARB, Project Architect; Jeff Pelszynski, Senior Project Manager
Featured Projects

Pasco County Fire Rescue + EMS Station No. 20

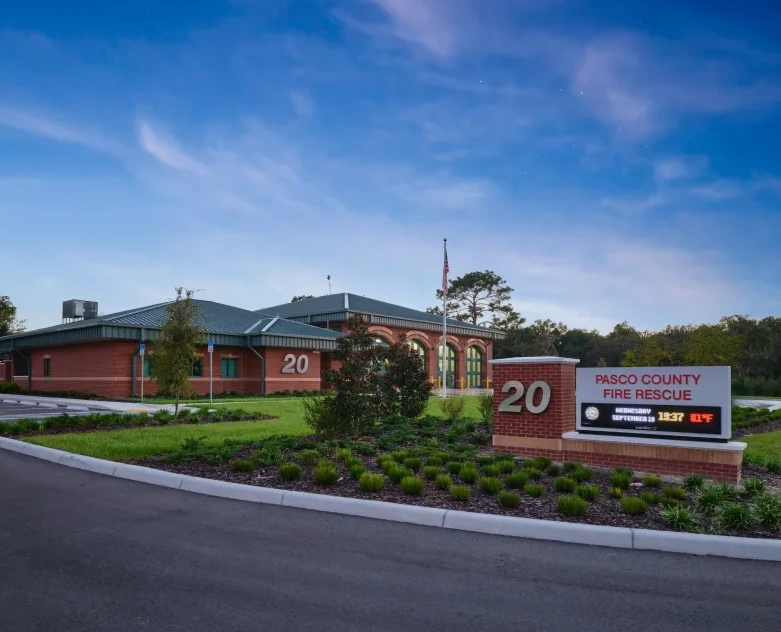
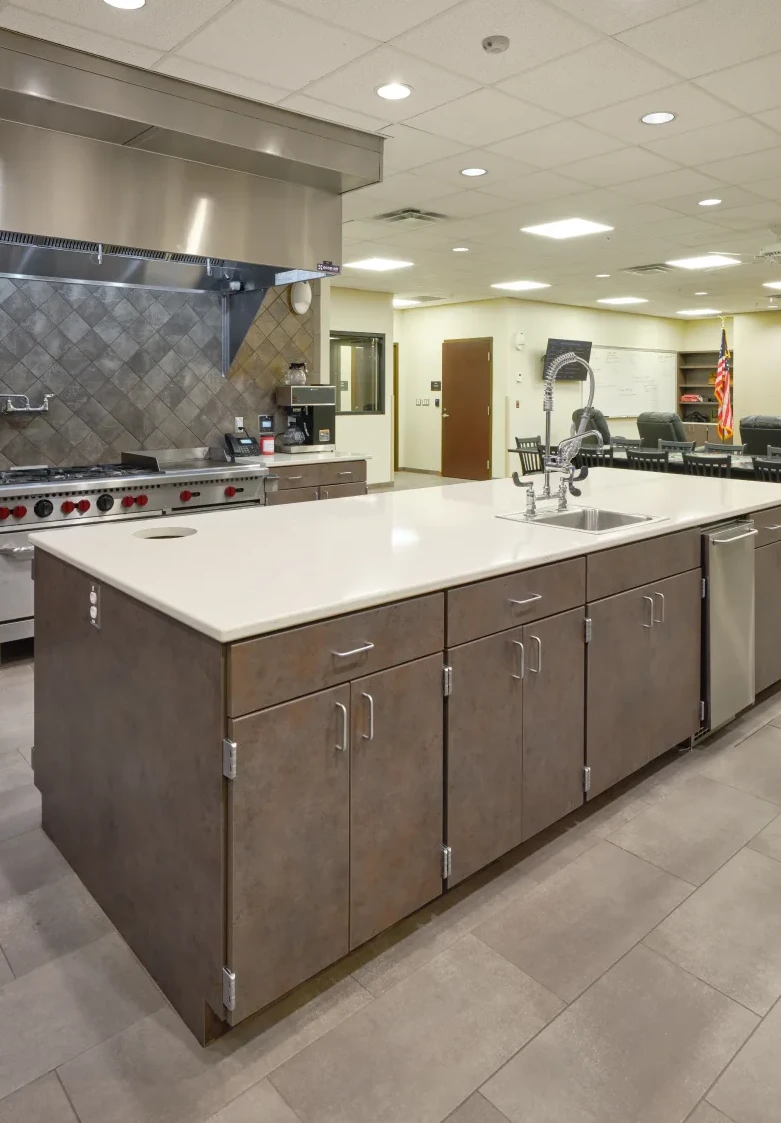
Pasco County Fire Rescue & EMS Station No. 20 replaces an outdated facility with a four-bay station designed to support the demands of 24-hour emergency response. The facility accommodates specialty vehicles, flexible staffing, and spaces that support daily operations, training, and long-term readiness.

The station’s planning places firefighter health, safety, and recovery at the center of the design. Hot-warm-cold zoning separates apparatus and decontamination areas from clean living and administrative spaces, while diesel exhaust capture, advanced alerting, and energy-efficient HVAC support a healthier work environment.

The adjacent former station was repurposed for recruit training, extending the value of the site and creating a dedicated resource for firefighter development.

The project reflects Newfound Community’s approach to public safety design by supporting operational readiness, firefighter wellness, and the long-term value of community facilities.

PROJECT AT A GLANCE

  • 16,046 square-foot fire-rescue and EMS station
  • Four apparatus bays for specialty vehicles
  • Hot-warm-cold zoning for contamination control
  • Diesel exhaust capture system
  • Advanced alerting and energy-efficient HVAC
  • Flexible staffing and emergency operations space
  • 16-person training classroom
  • Former station repurposed for recruit training
  • Durable, low-lifecycle-cost materials
  • Hard-bid delivery
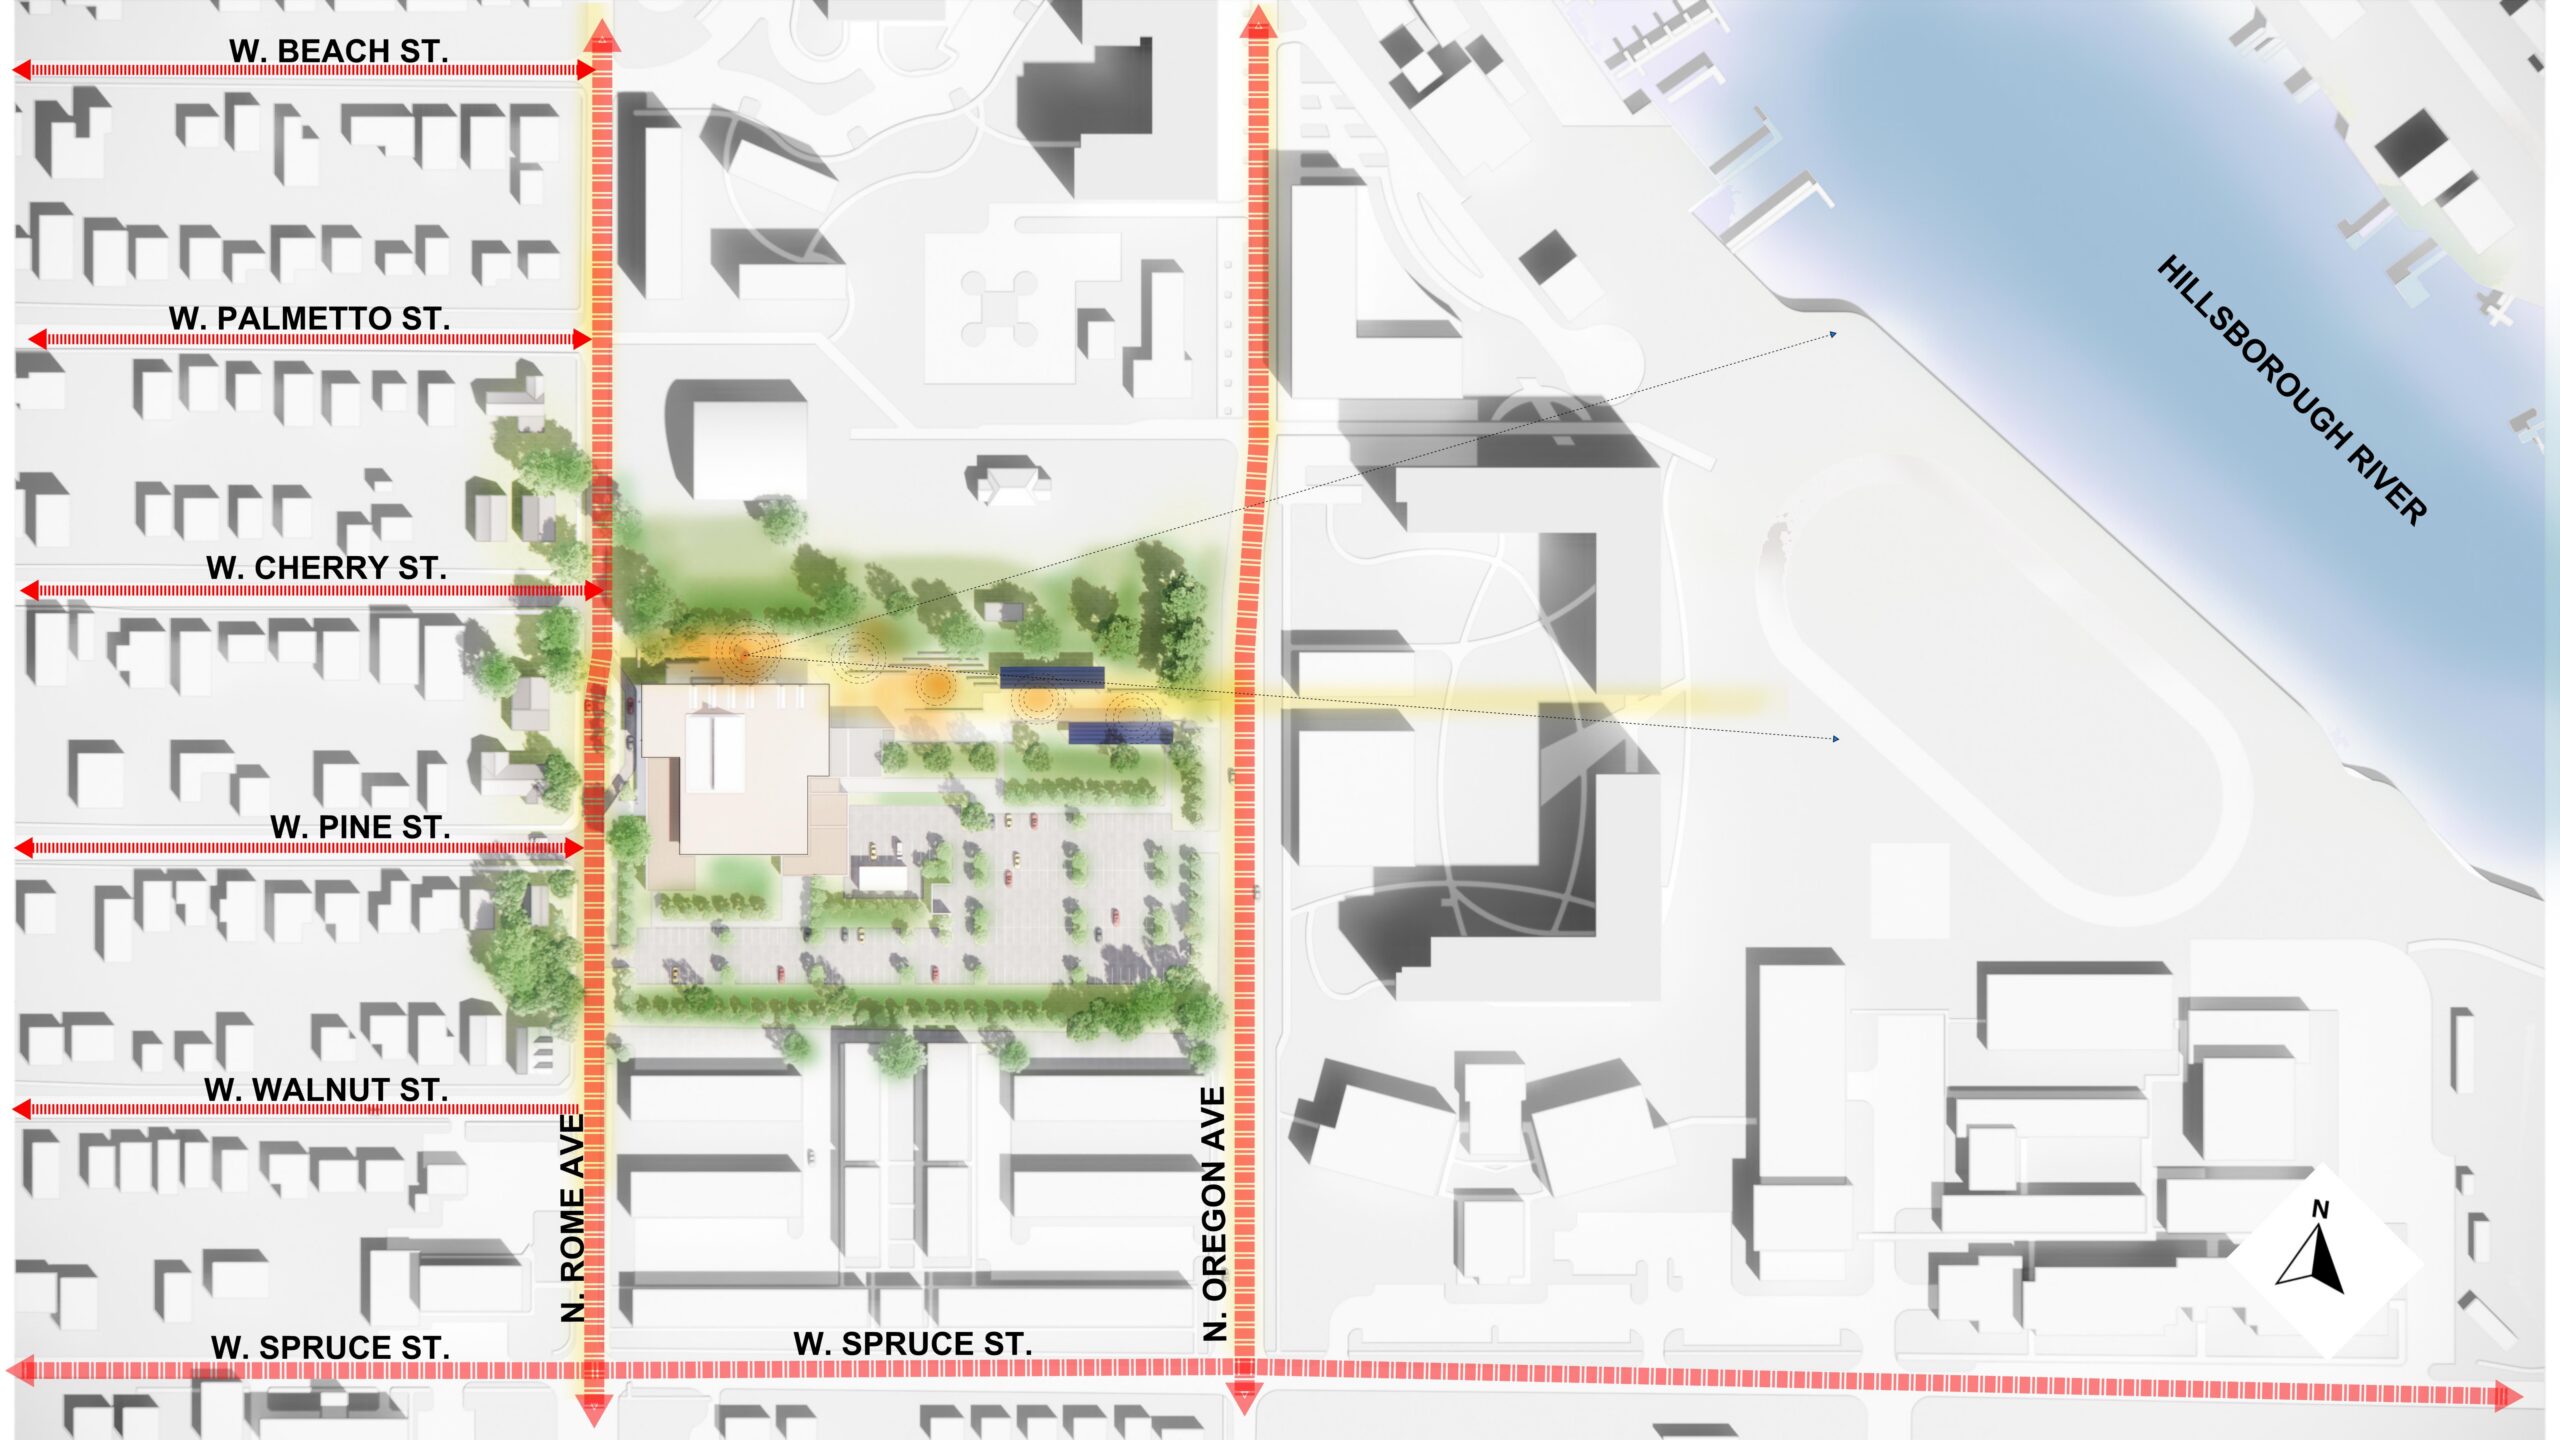
Neighborhood connections diagram

Rooted in the neighborhood

The center extends the neighborhood’s street connections into a shared cultural landscape, opening views toward the Hillsborough River.
Building form diagram

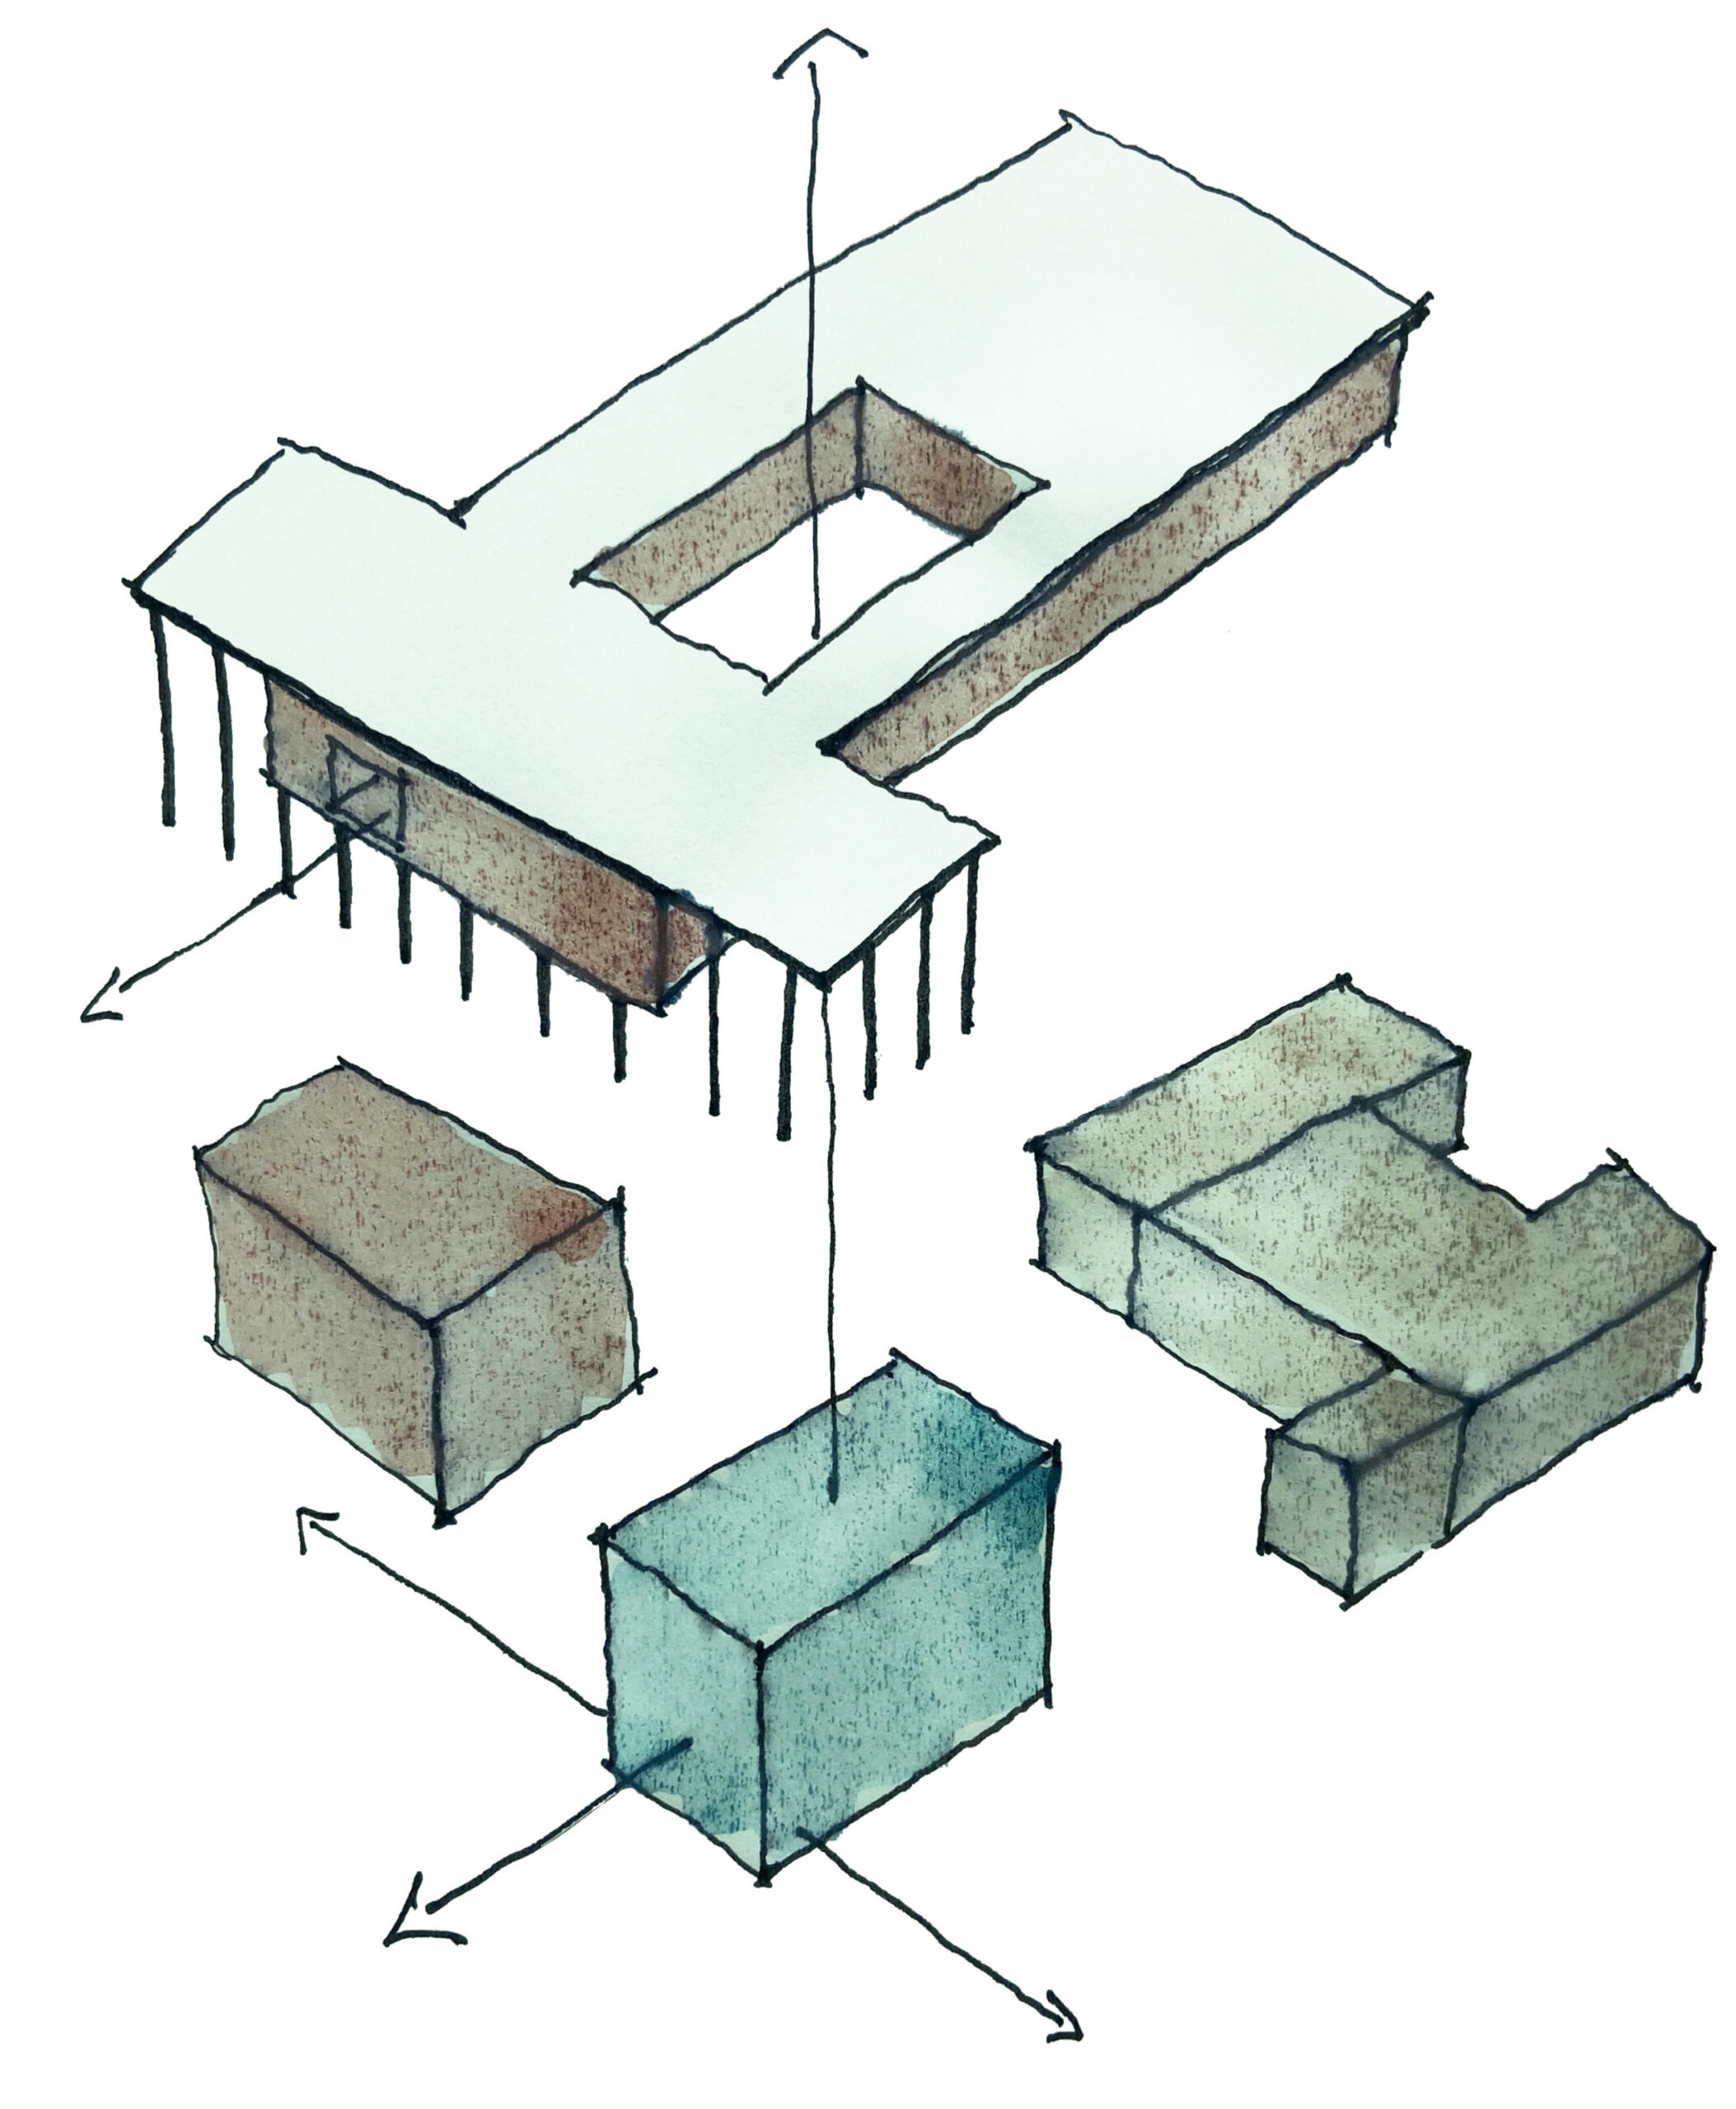
A unifying form

A unifying upper level brings distinct program volumes together, framing an open lobby and creating a welcoming threshold for the community.
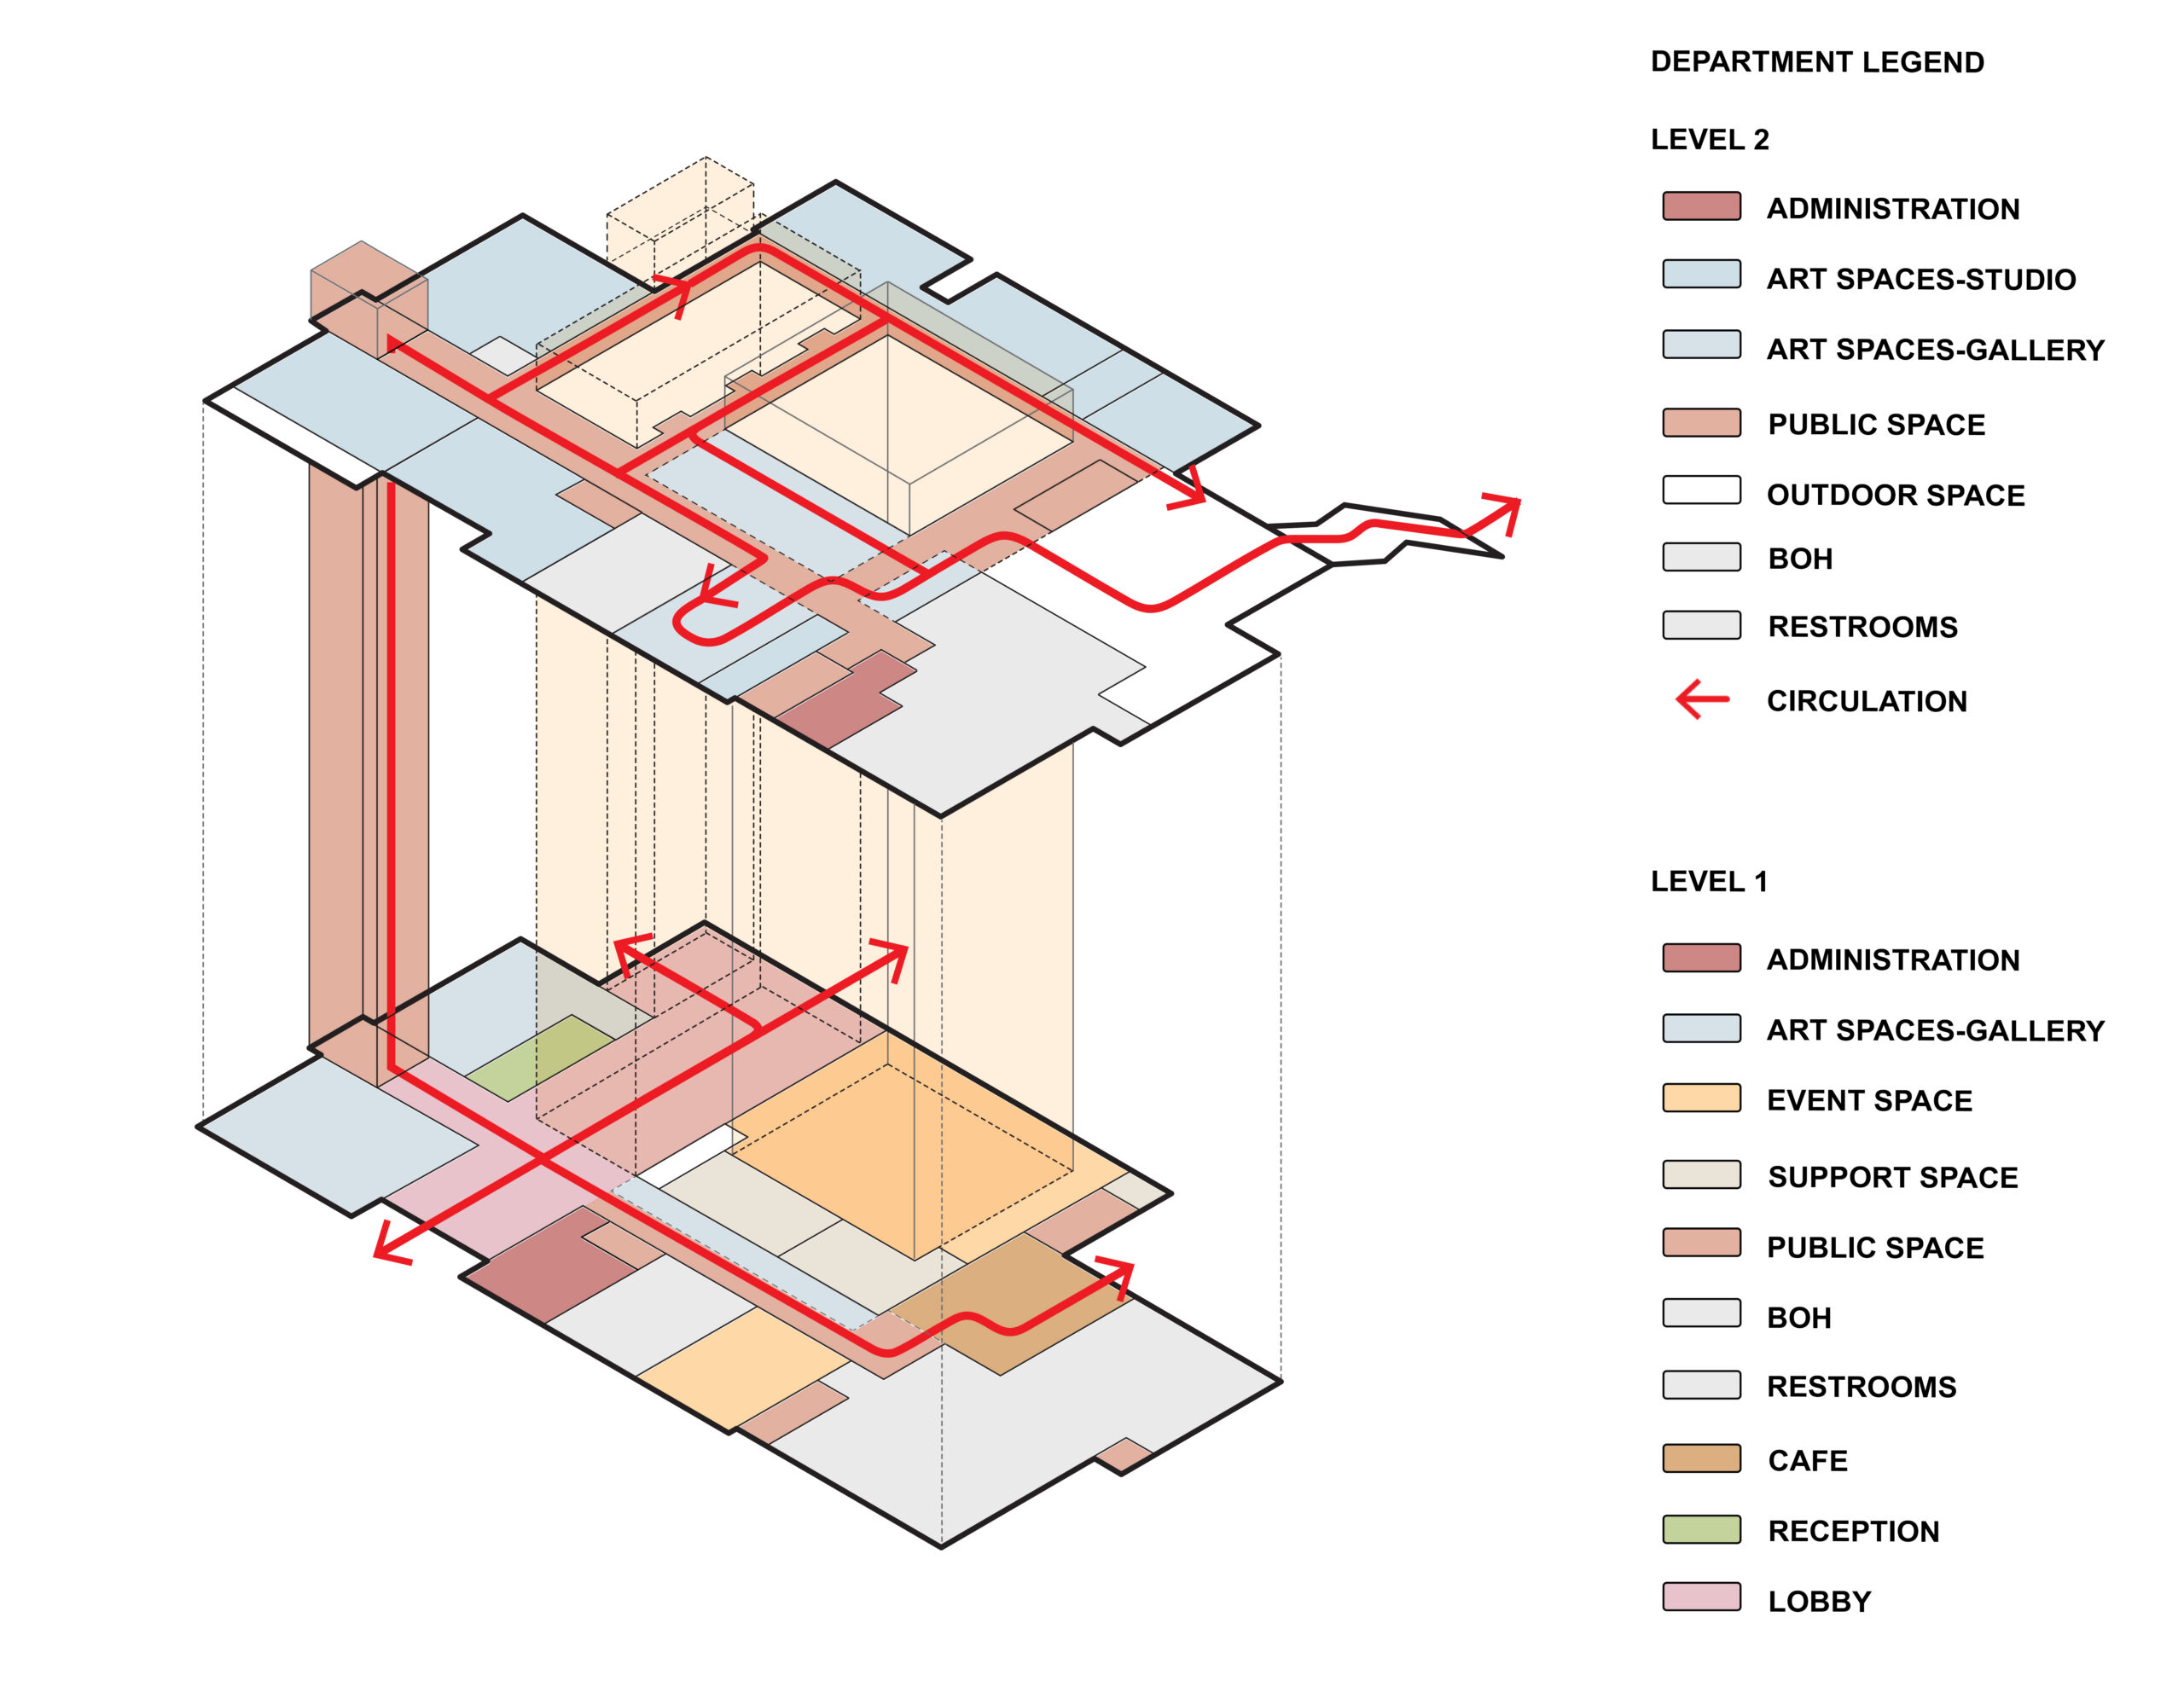
Level diagram

Connected through art

Galleries, studios, and event spaces connect through a continuous public circulation network, encouraging visitors to encounter art and one another throughout the building.
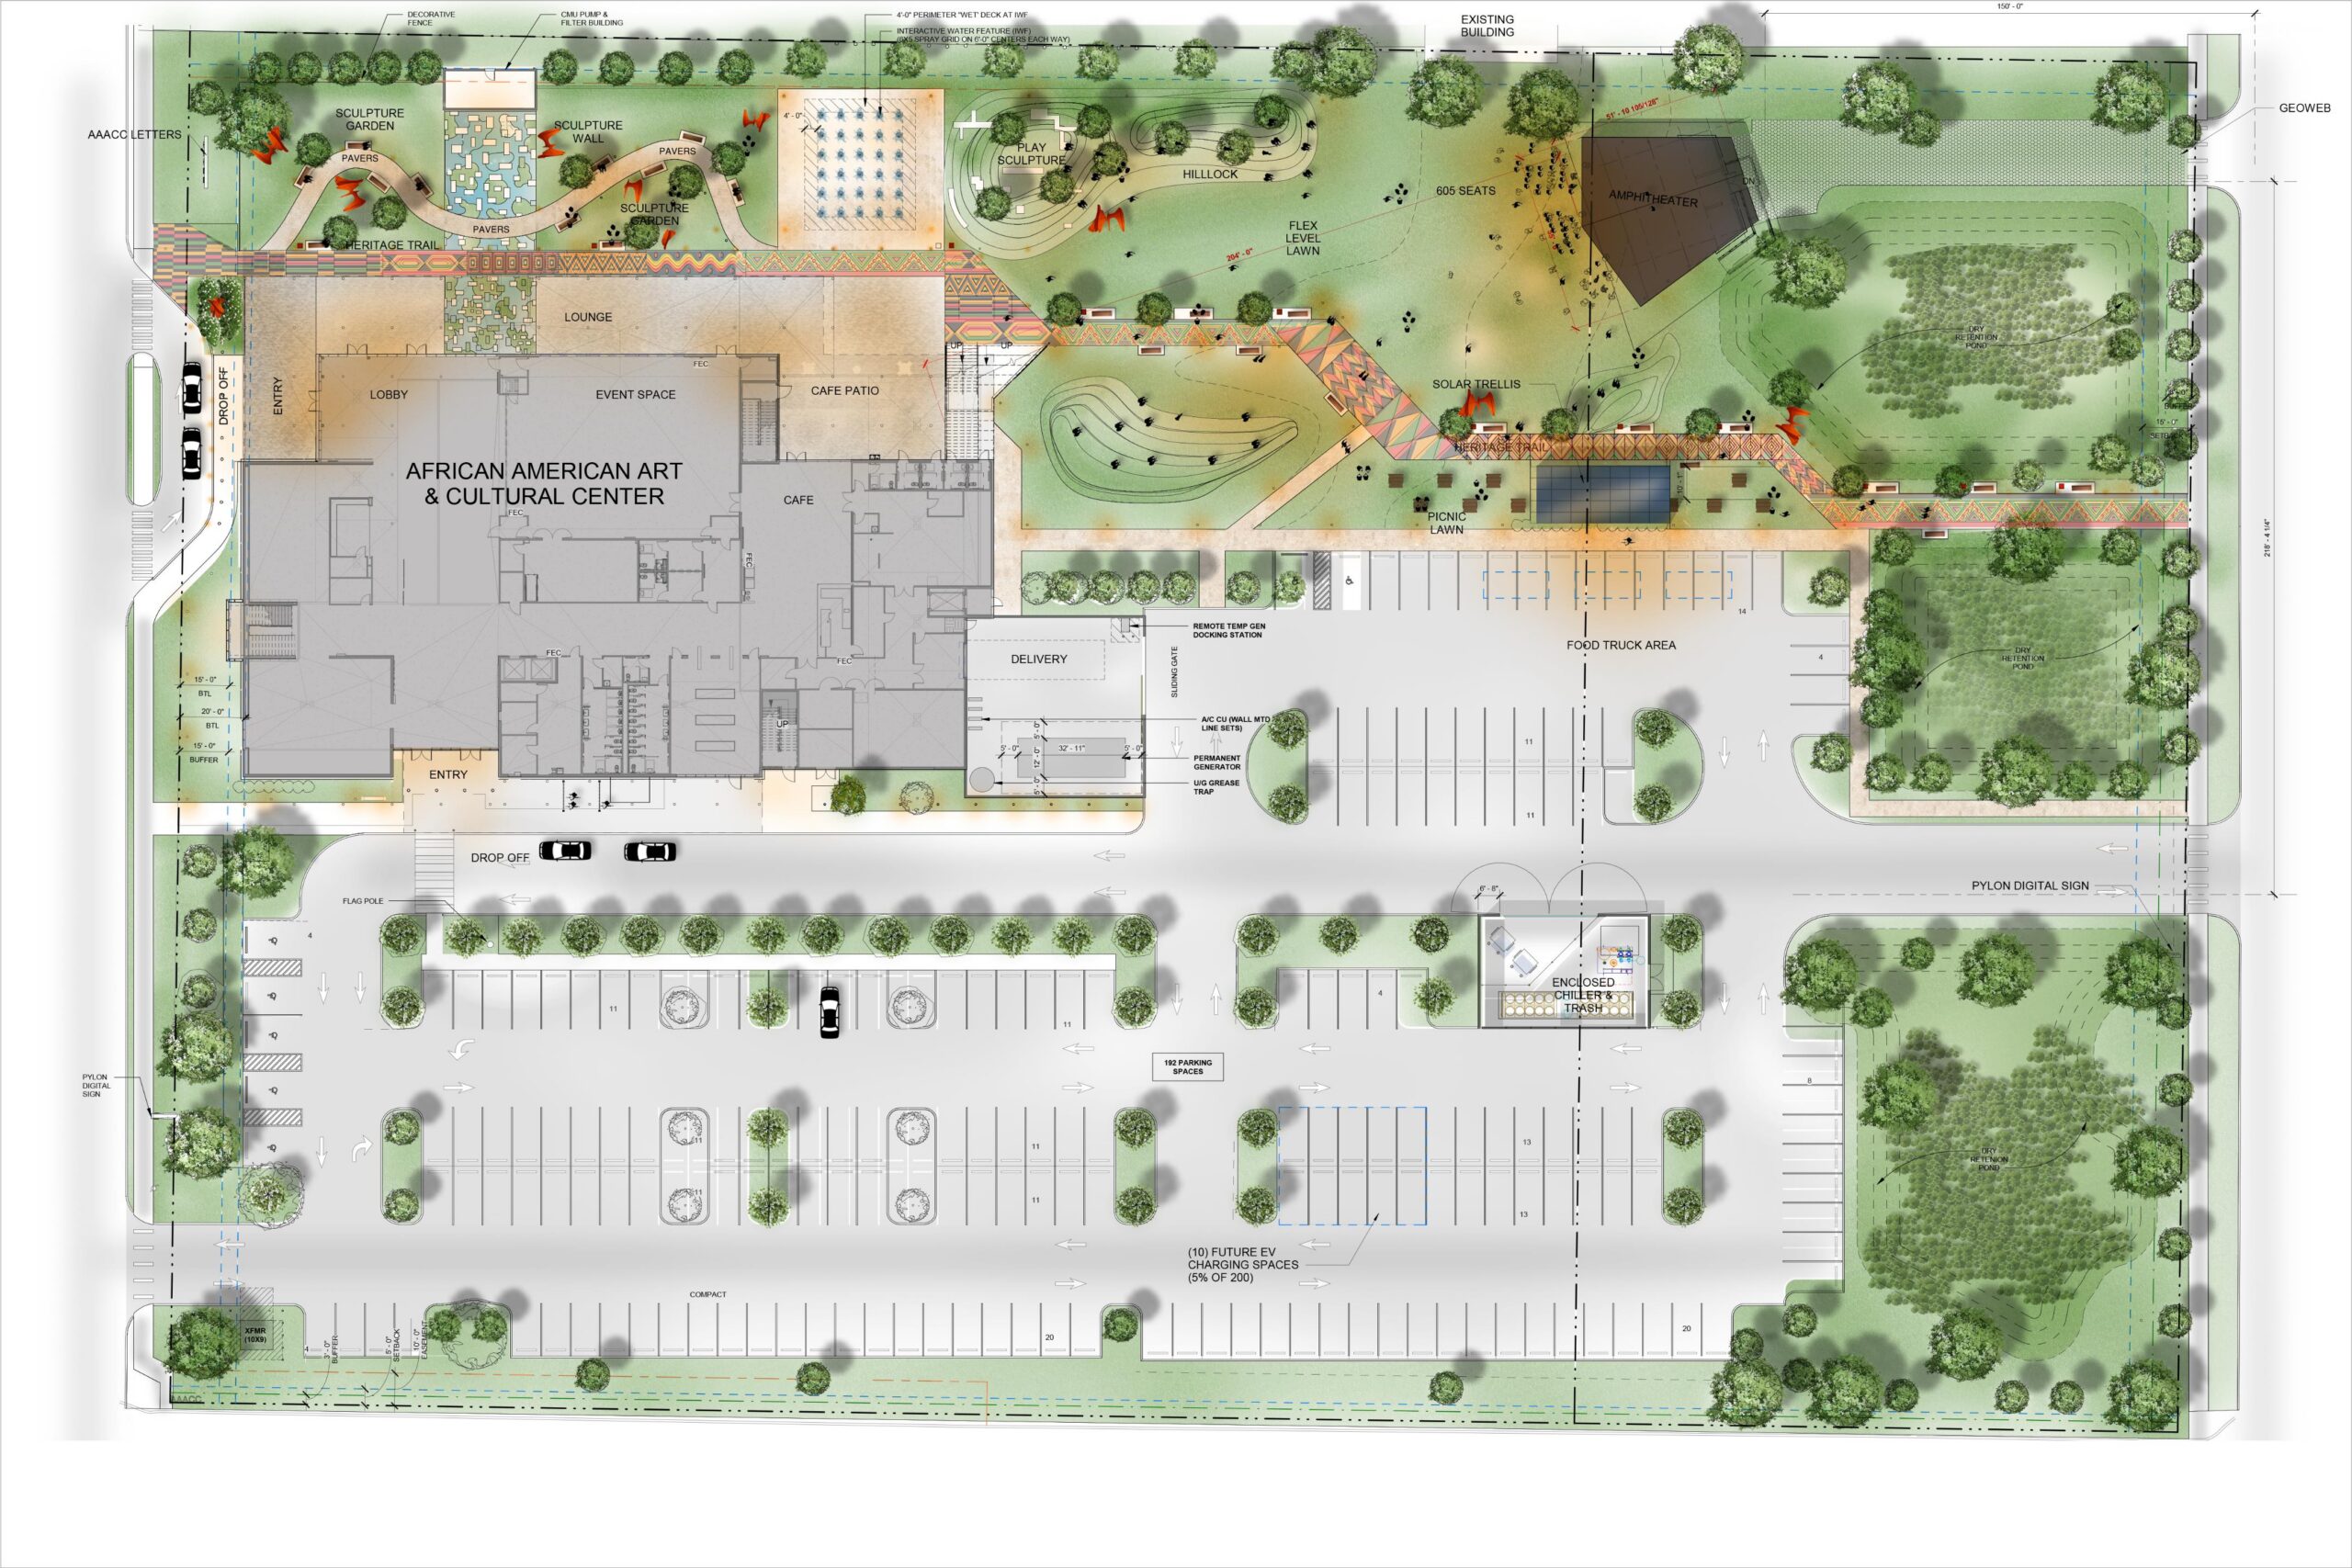
Site plan with amphitheater

Culture in the landscape

A heritage trail weaves through sculpture gardens, gathering spaces, and an outdoor amphitheater, bringing African American art and culture into the everyday life of the community.
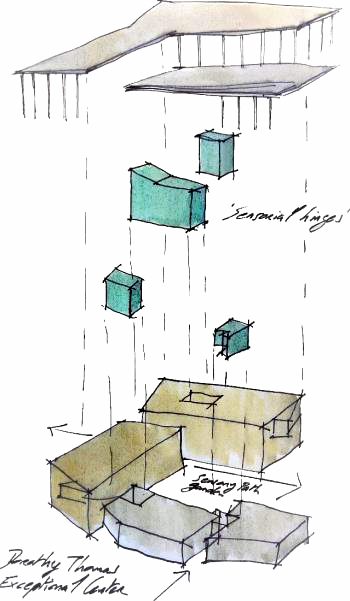
Watercolor sketch

An architecture of calm

A series of Sensorial Hinges organizes the school around moments of calm, making the spaces between classrooms part of a supportive learning environment.
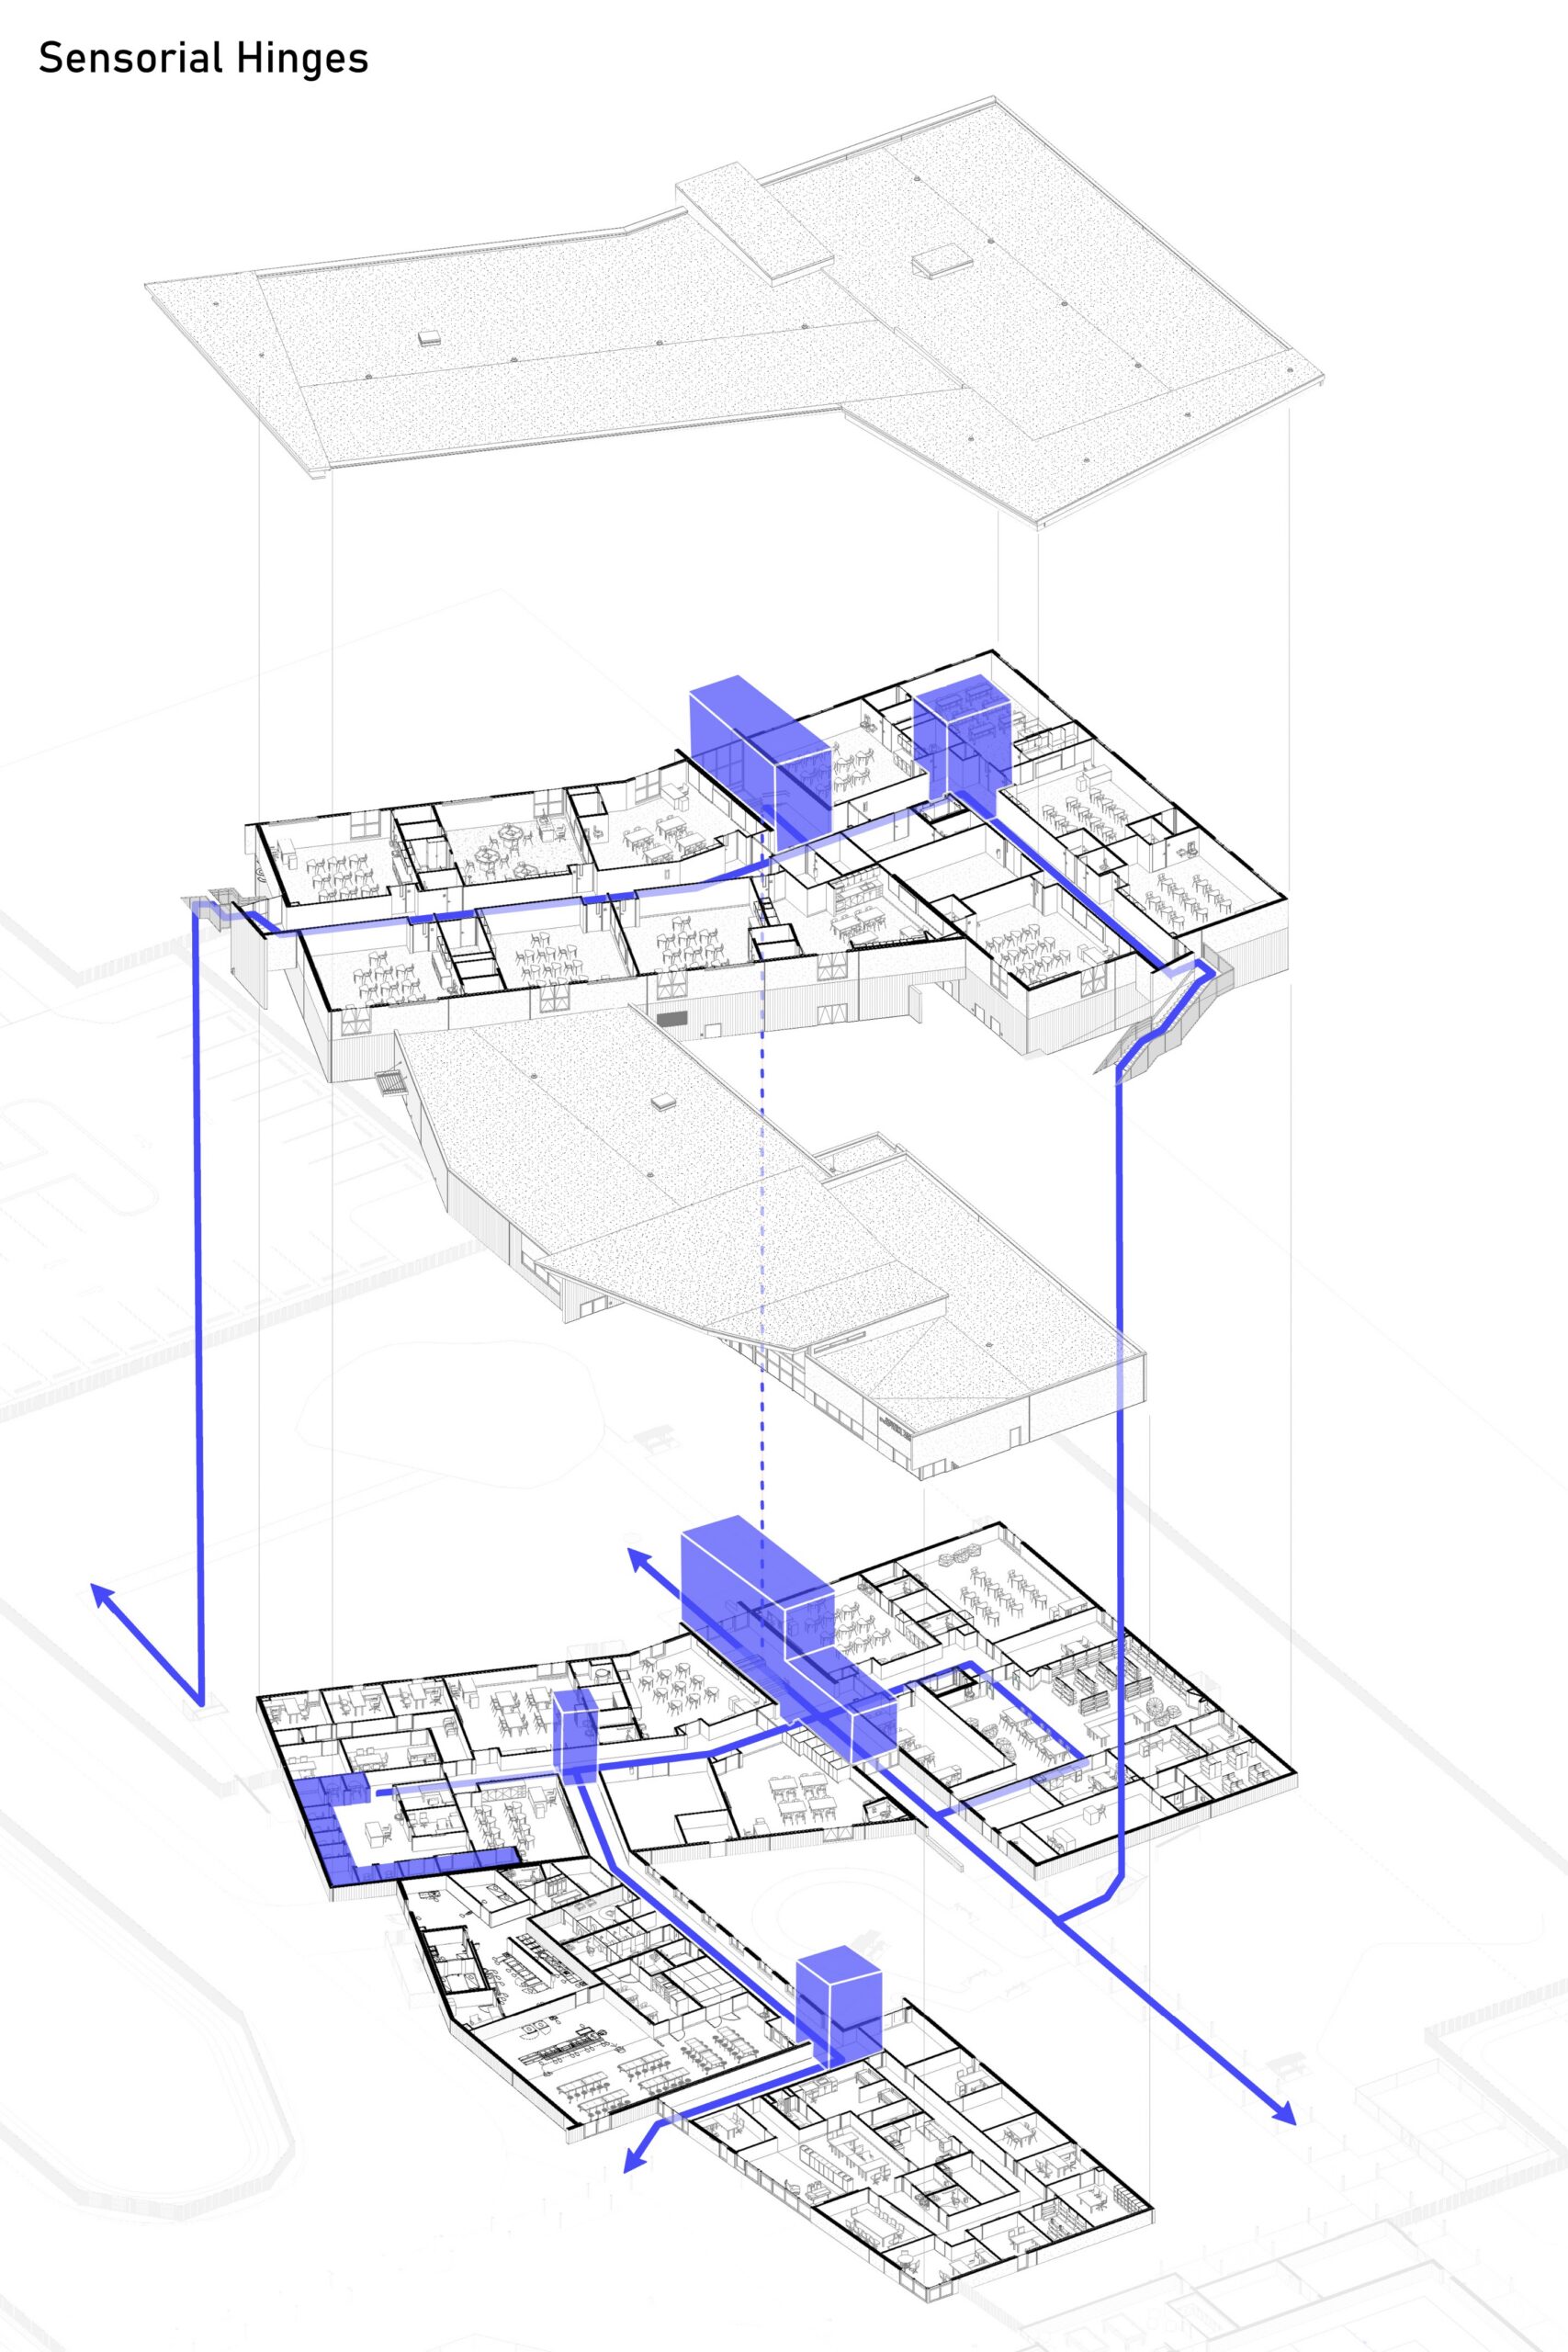
Sensorial Hinges diagram

Support in every transition

Distinct textures across floors, walls, and ceilings combine with carefully designed lighting at key circulation nodes to help students pause, regain calm, and transition between activities.
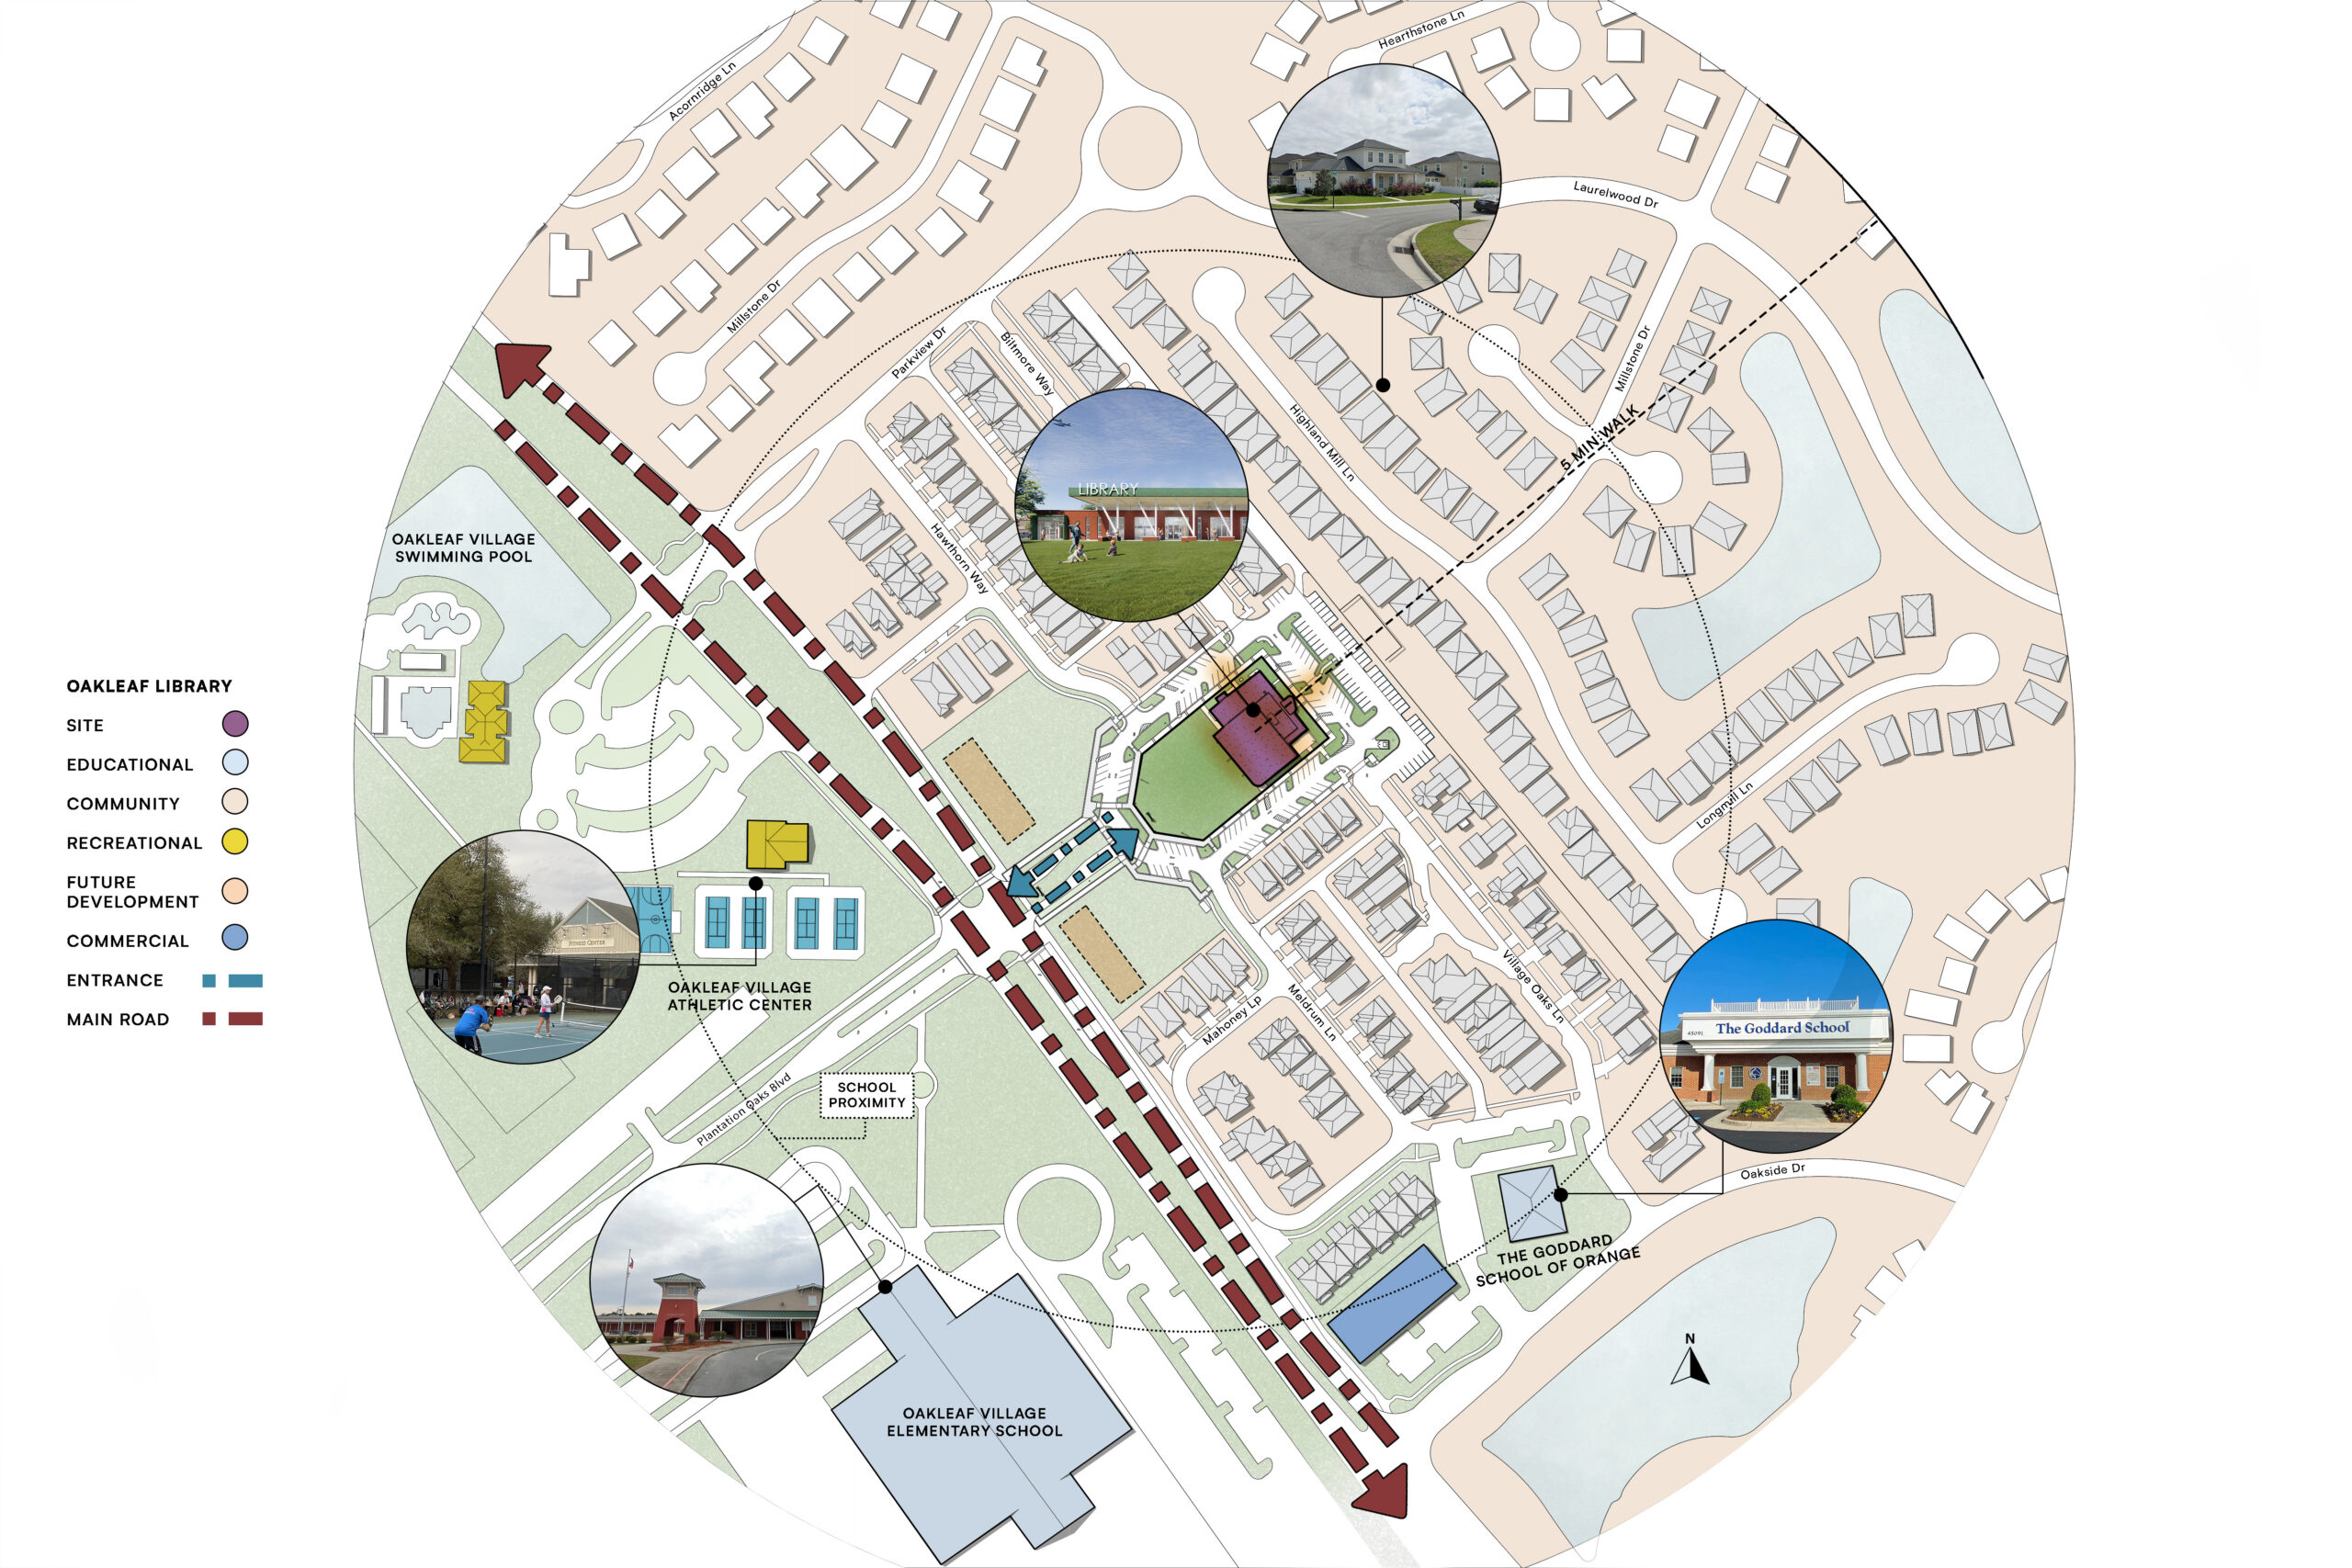
Site analysis diagram

Part of everyday community life

Set among homes, schools, and recreation spaces, Oakleaf Library brings learning and gathering into the everyday life of the neighborhood.
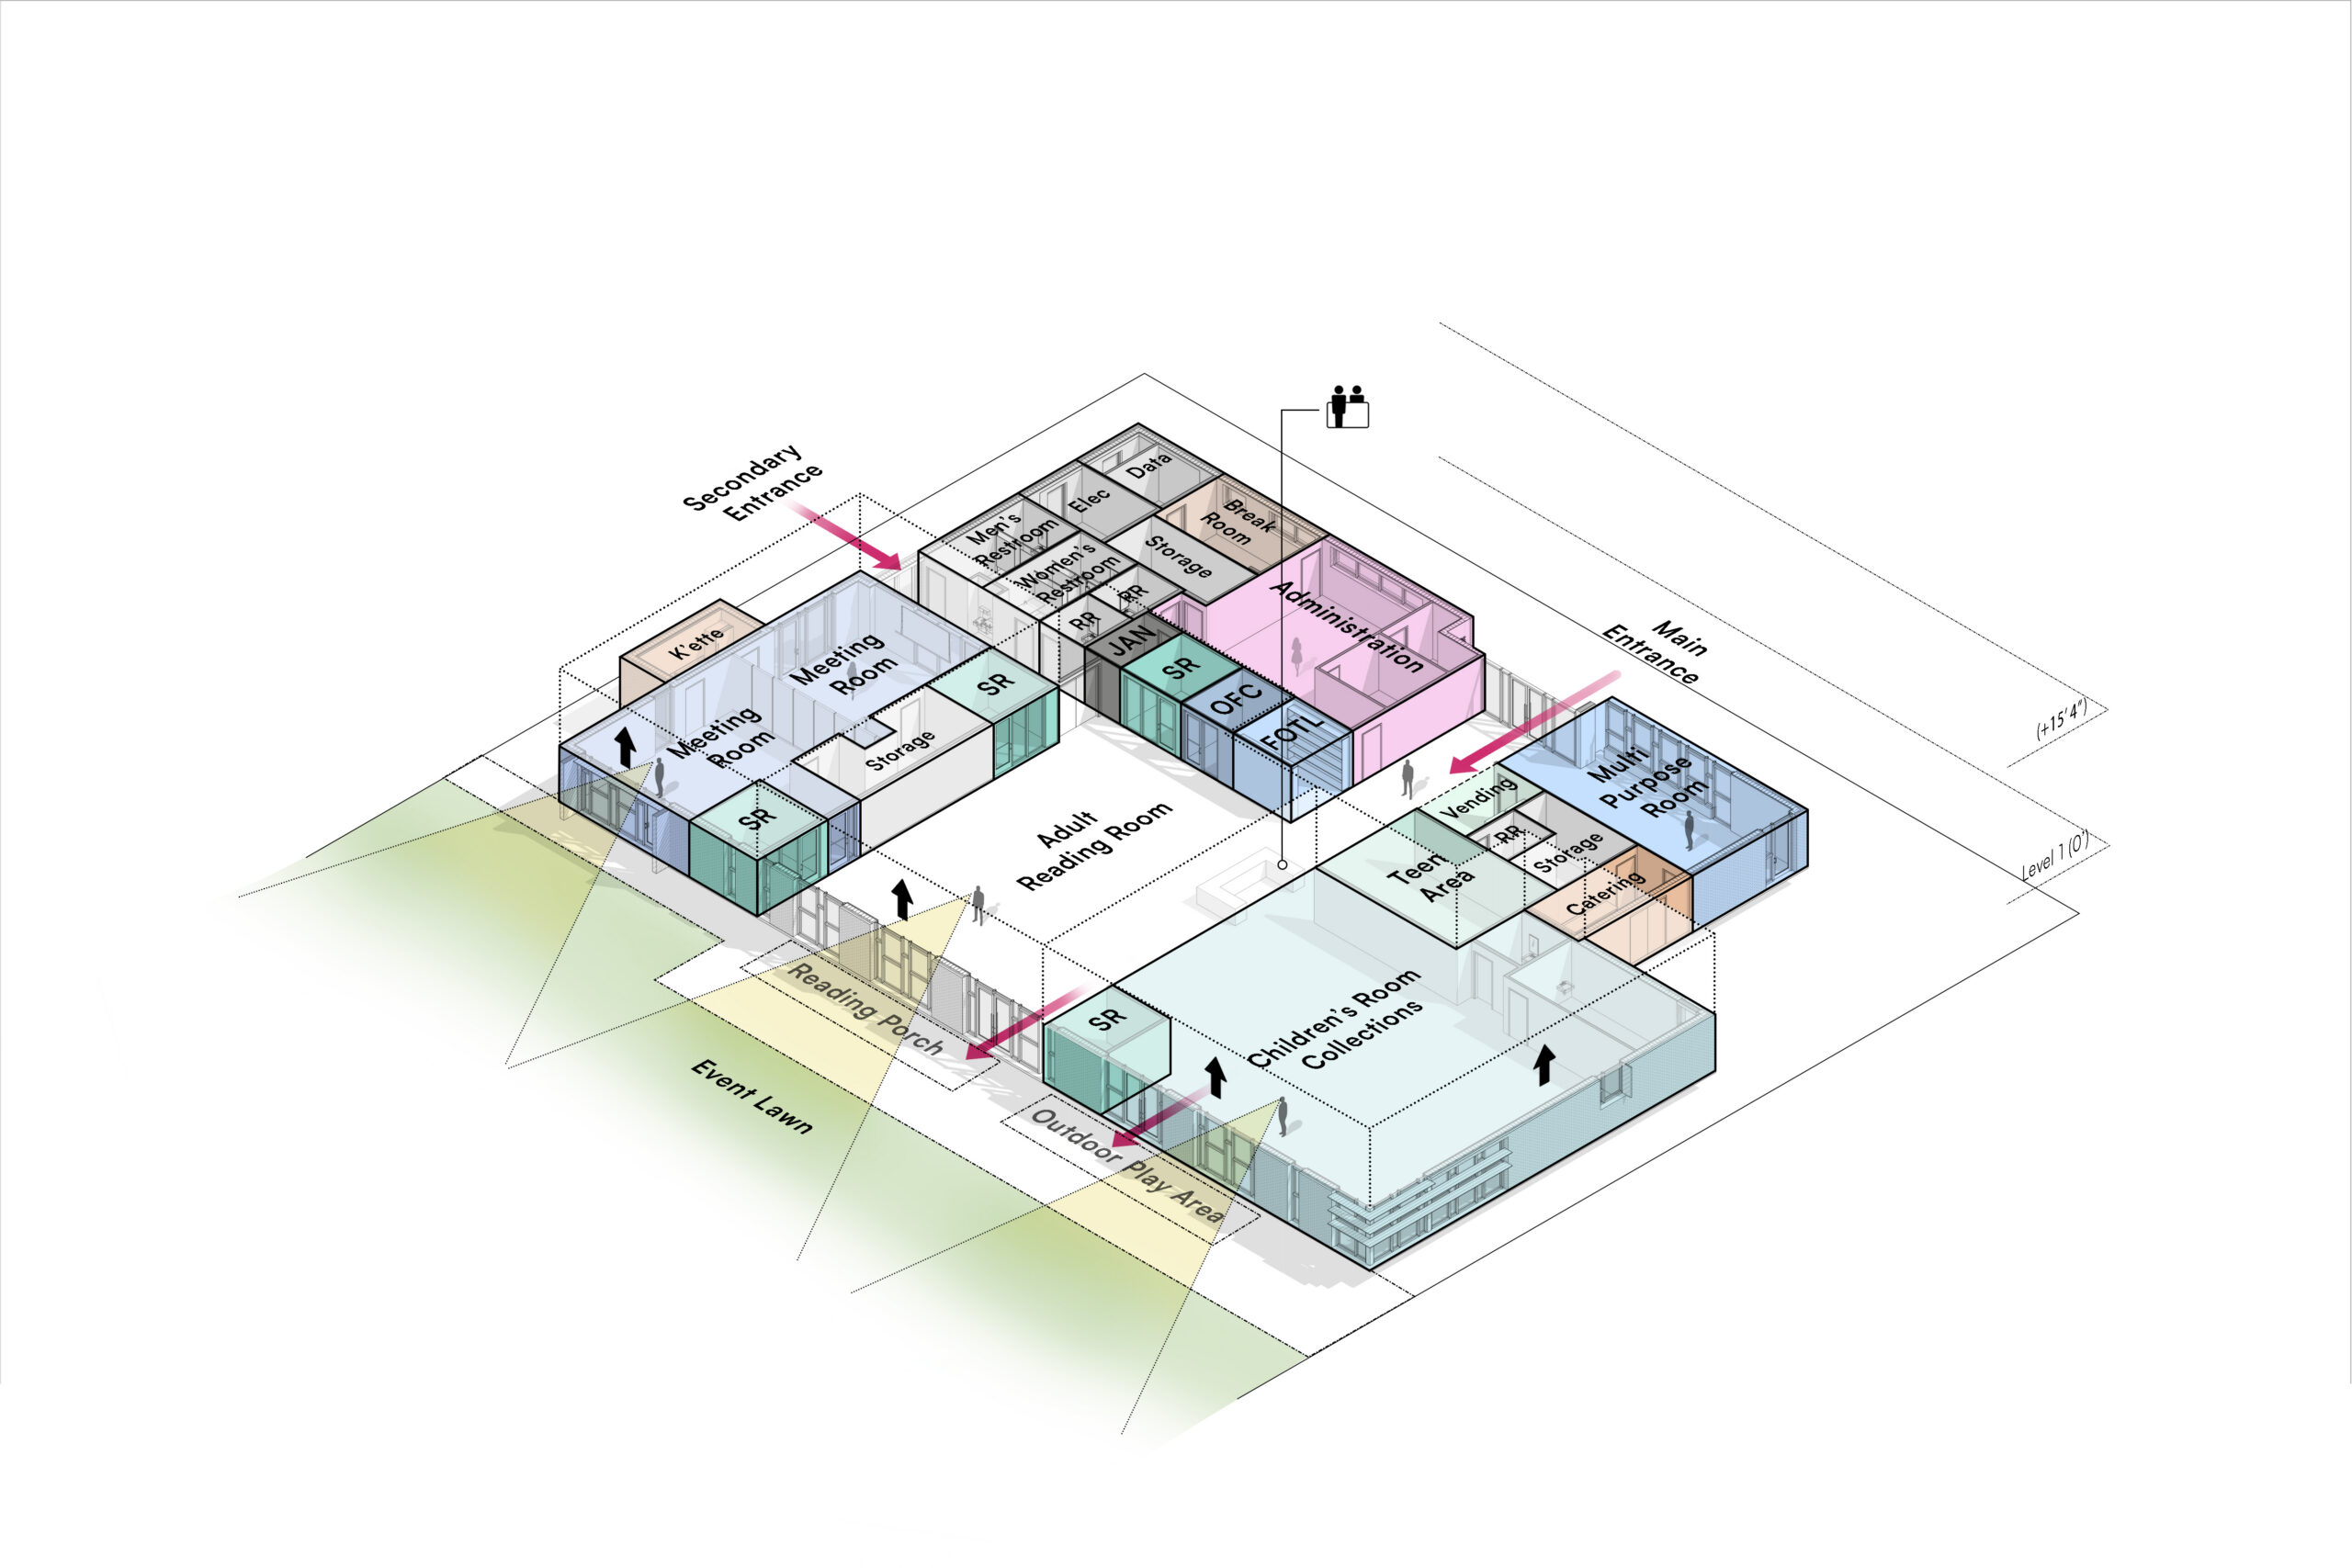
Spatial diagram

Clear sightlines, open connections

The compact plan maintains clear sightlines from the circulation desk across the public library spaces while opening onto a reading porch overlooking a shared community green.
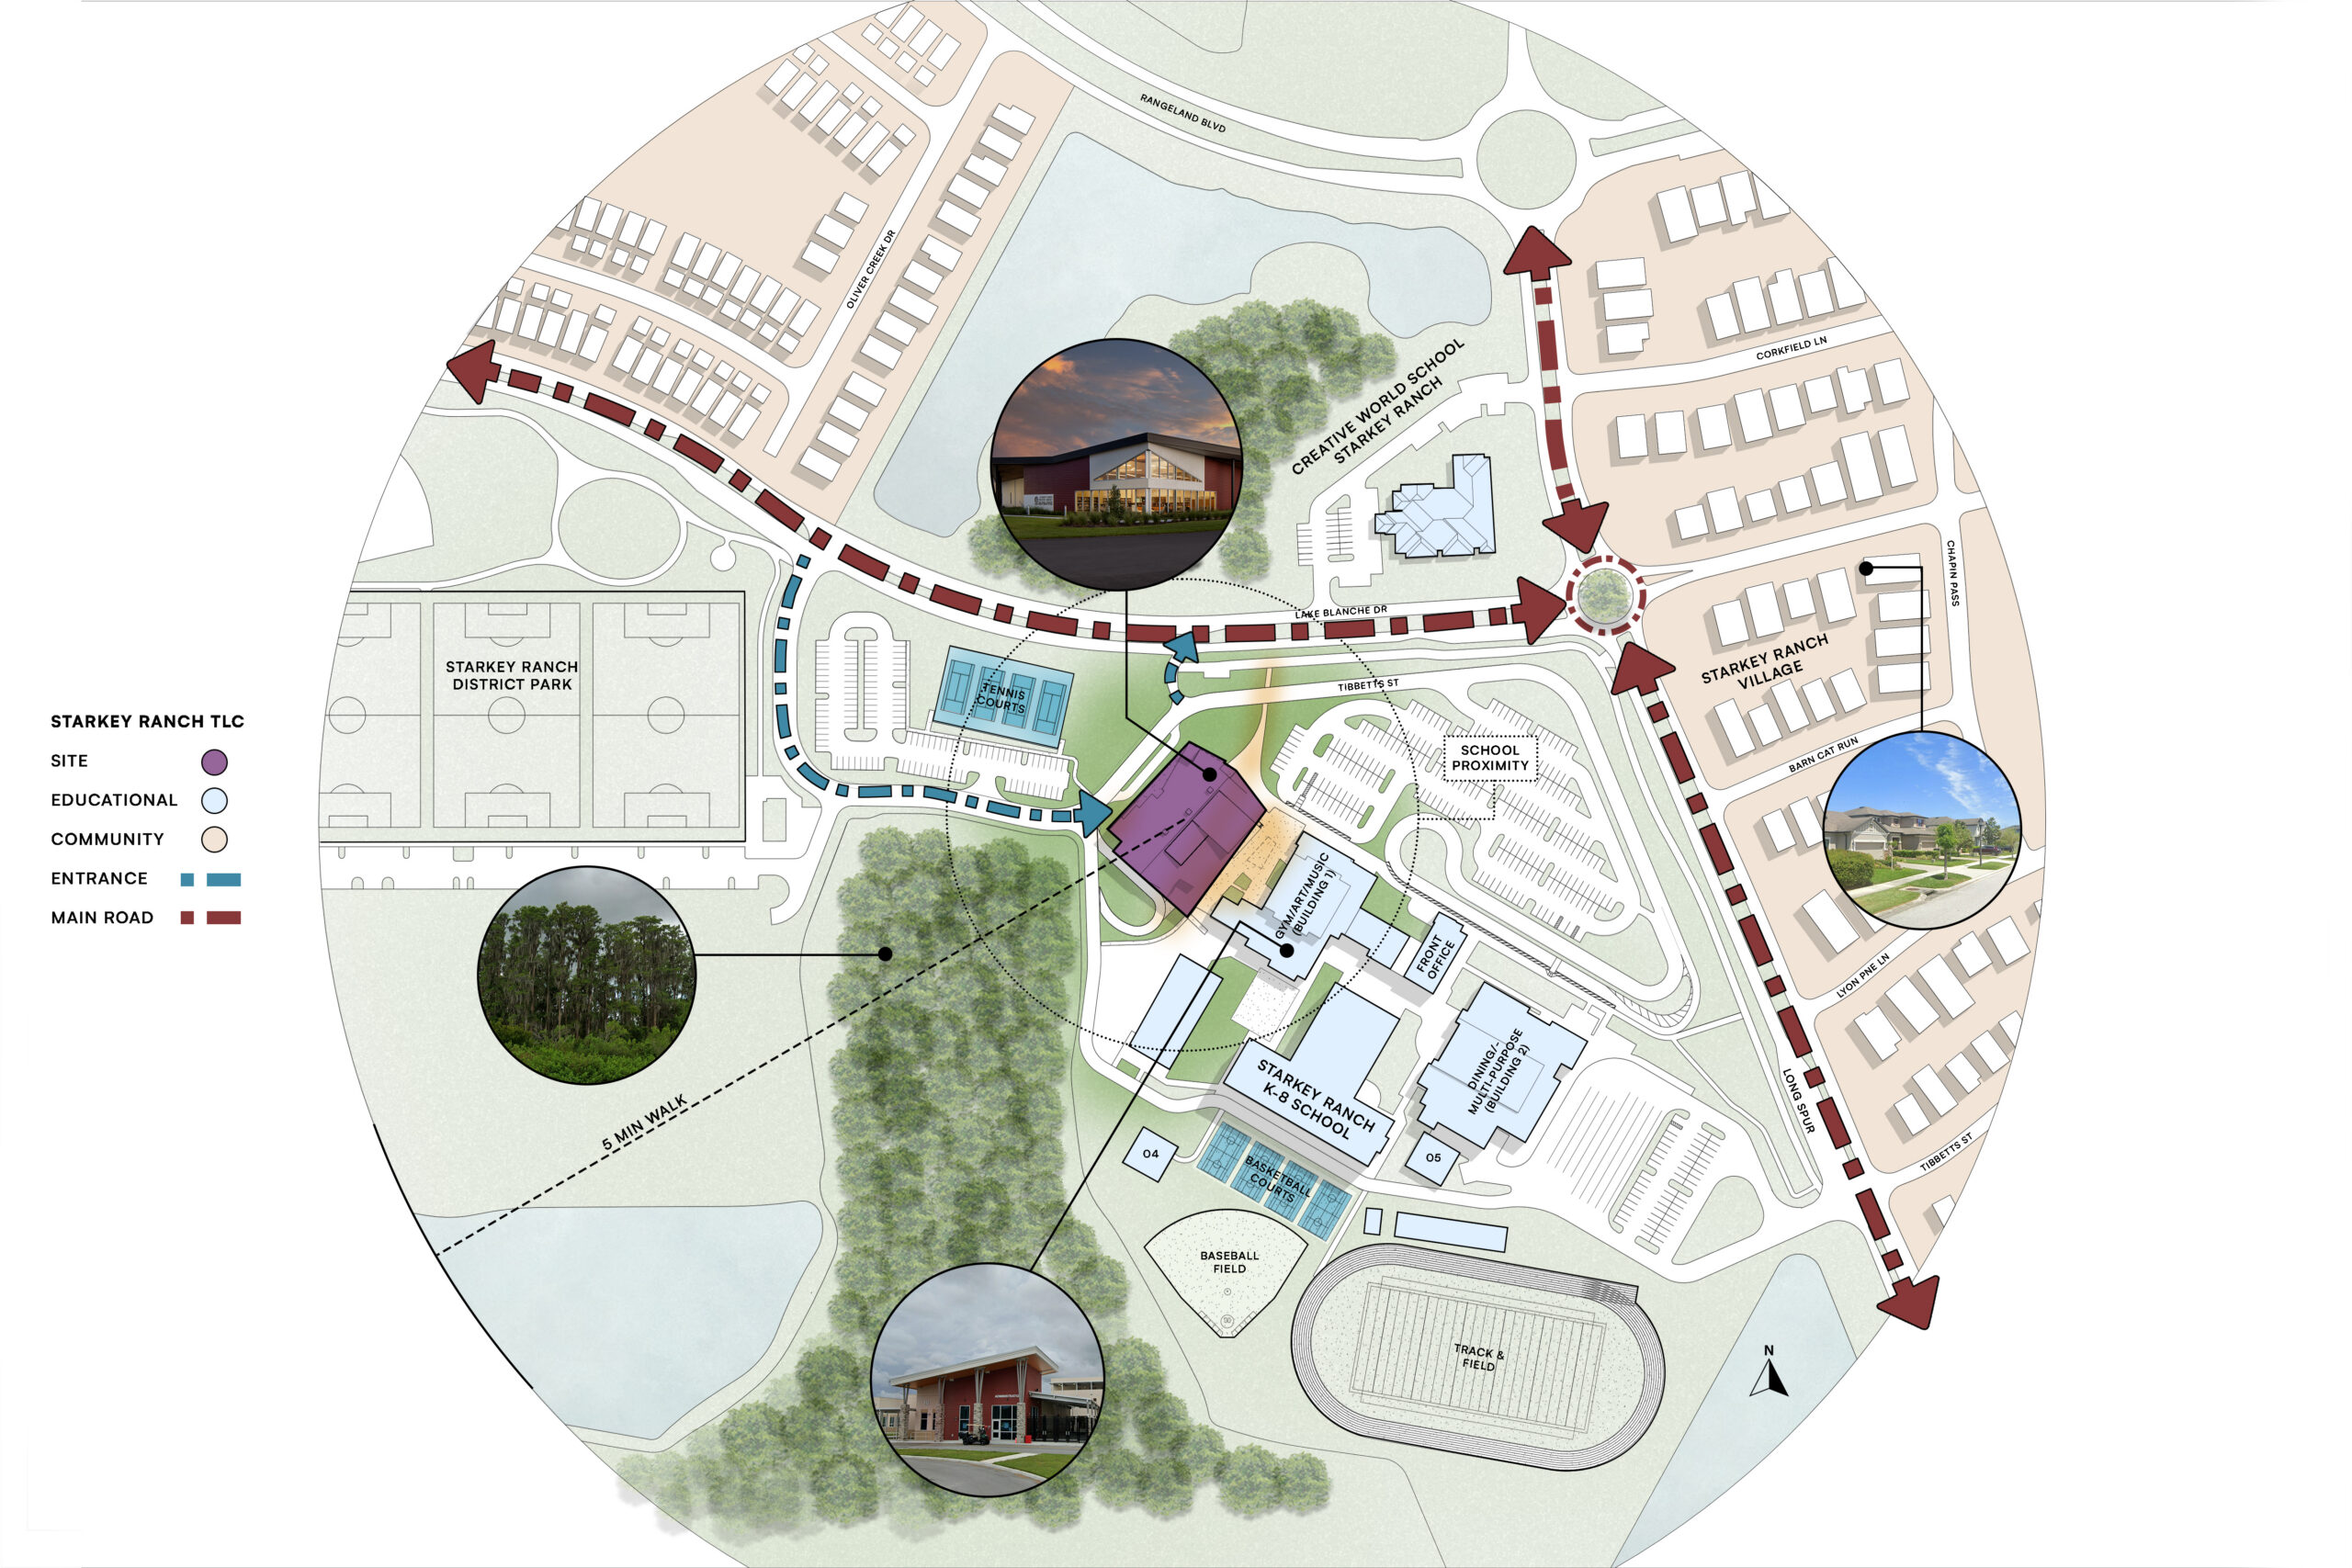
Site analysis diagram

A shared place for school and community

The children’s reading room doubles as the adjacent school’s media center, linking the two through a courtyard designed for student activities and community gatherings.
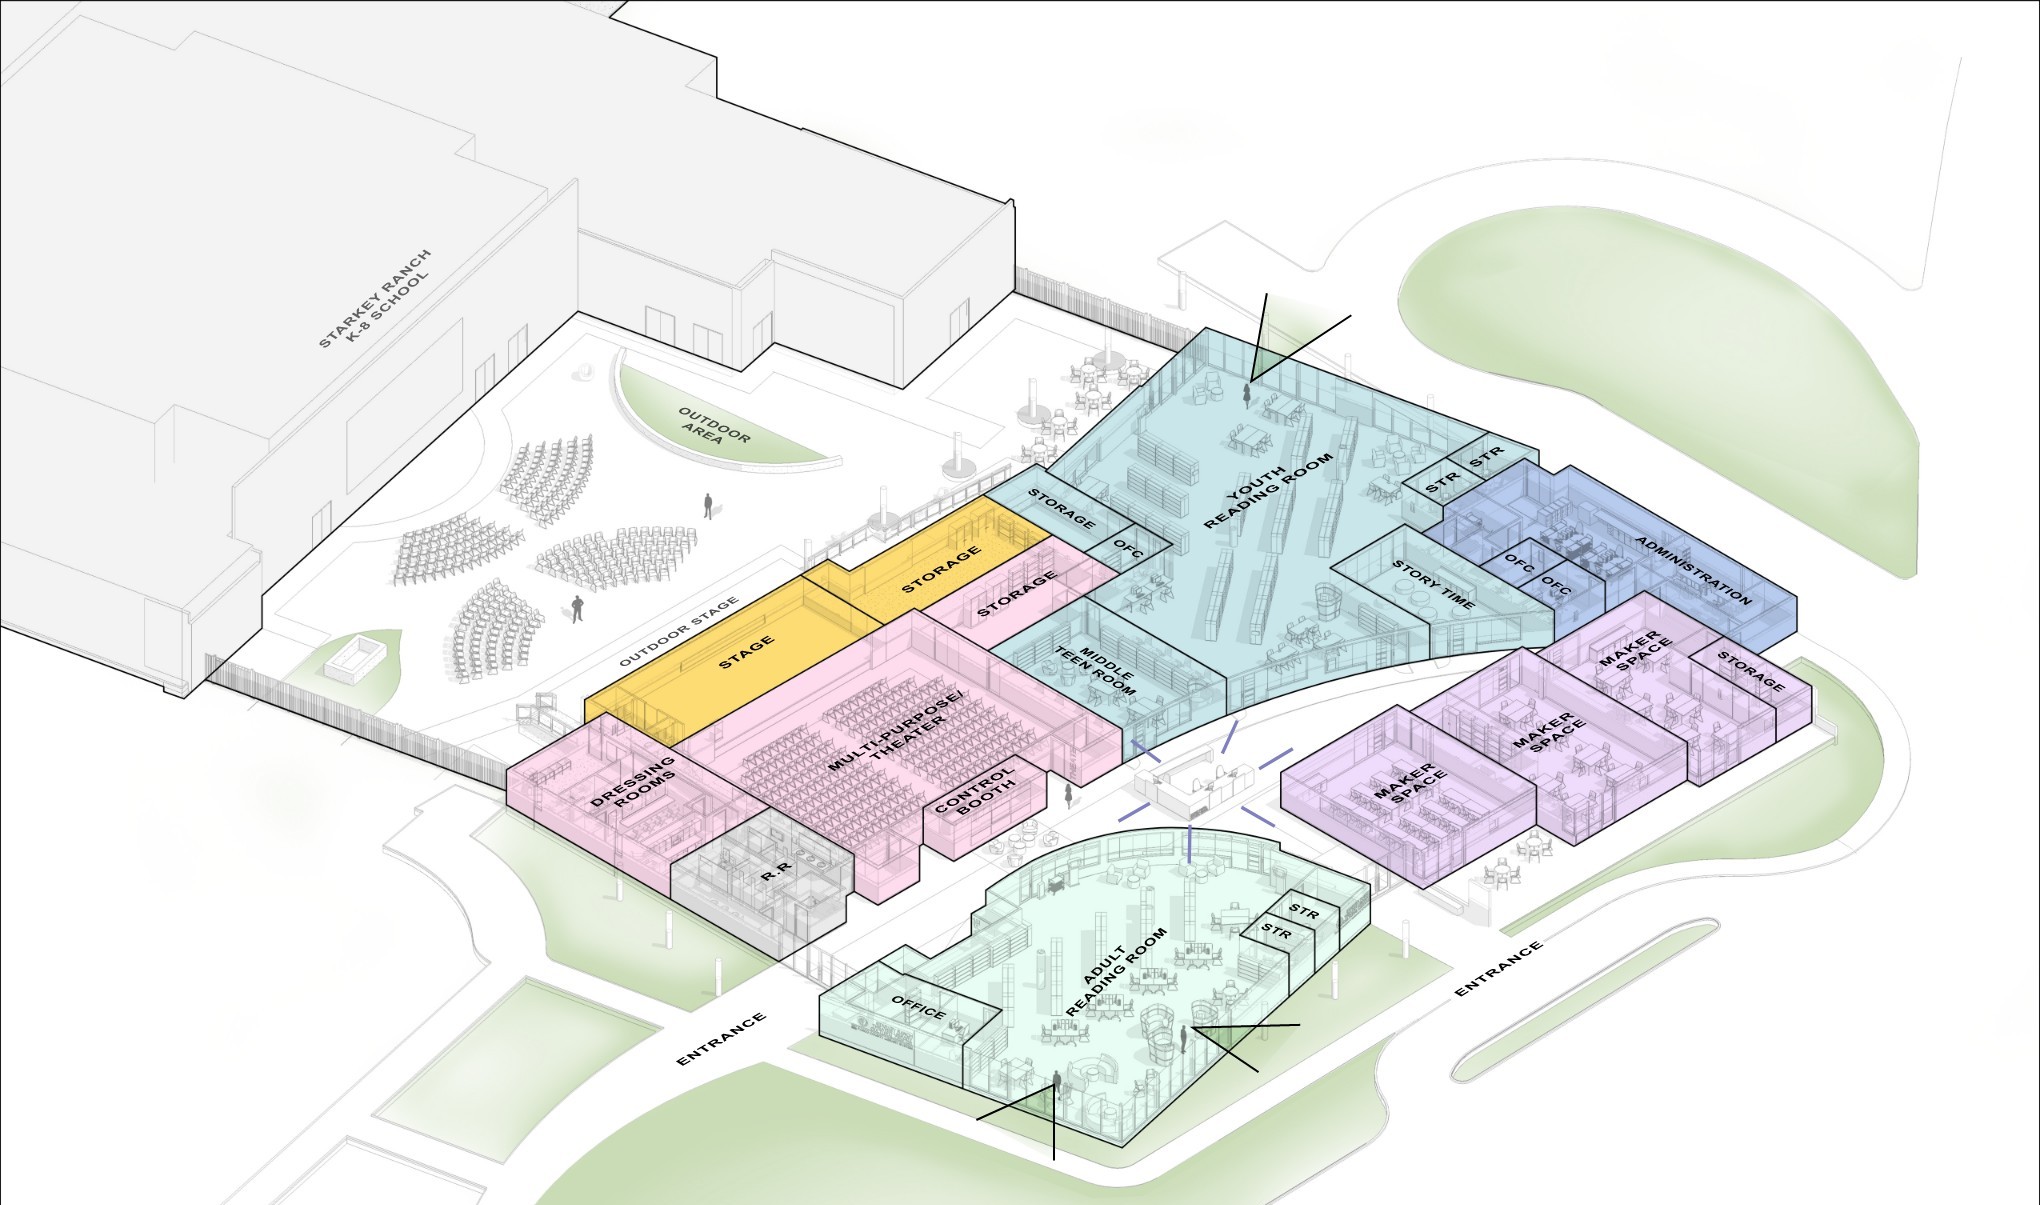
Community Living Room diagram

A Community Living Room

At the heart of the library, a Community Living Room brings reading rooms, makerspaces, and theater together, creating a welcoming place that connects the building’s activities with the life of the surrounding community.
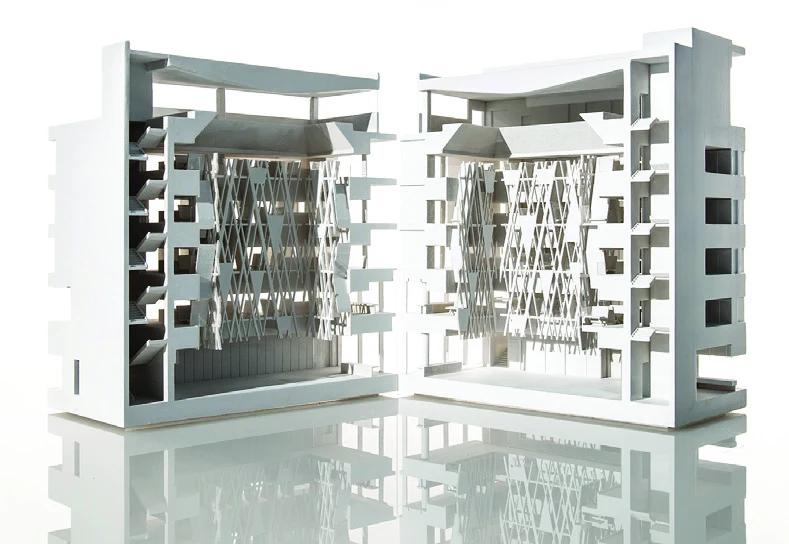
3D model of the Judy Genshaft Honors College by Morphosis

3D model developed by Morphosis, illustrating the architectural concept and design of the Judy Genshaft Honors College.
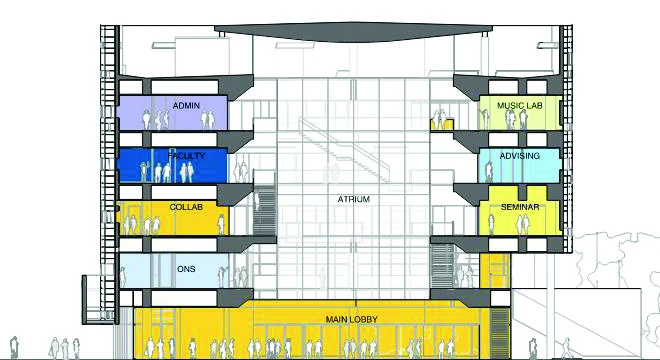
Section diagram of the Judy Genshaft Honors College

Section diagram showing program elements across six floors, connected by a central atrium.
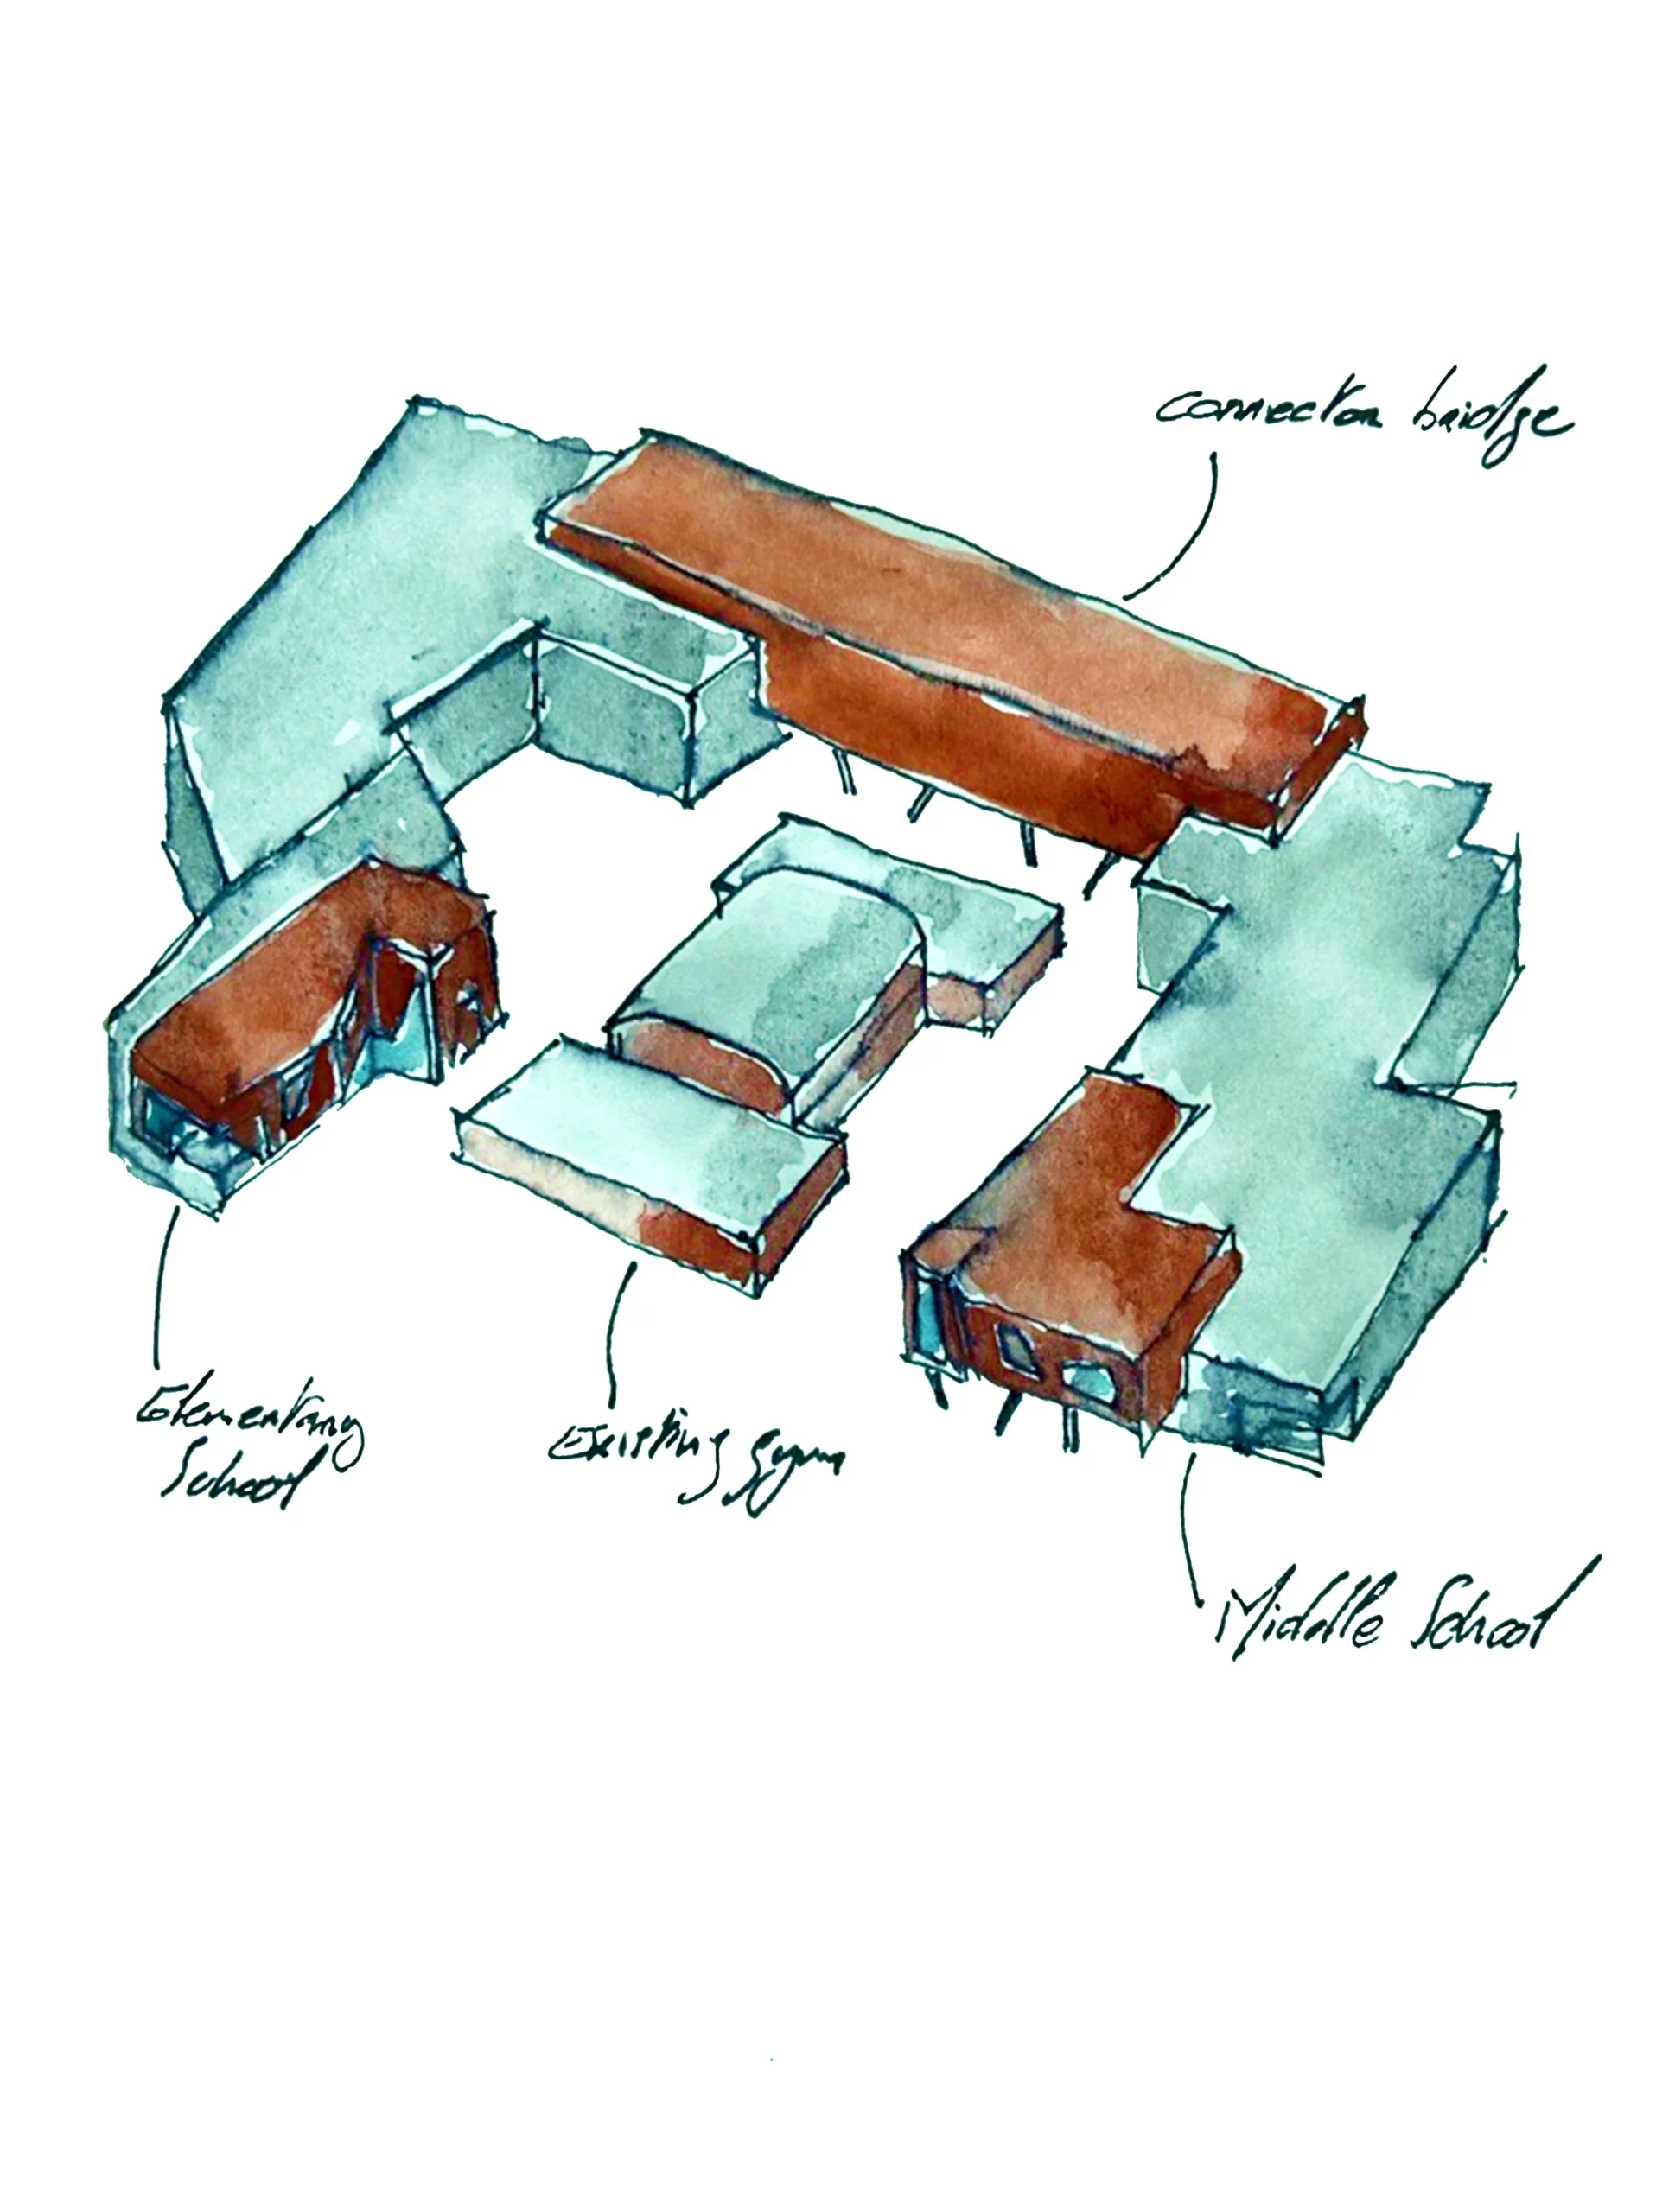
Watercolor sketch of the connecting bridge between the two schools

Two schools, one campus

An elevated connecting bridge unites the elementary and middle school wings around the existing gymnasium, bringing distinct school identities into one cohesive campus.
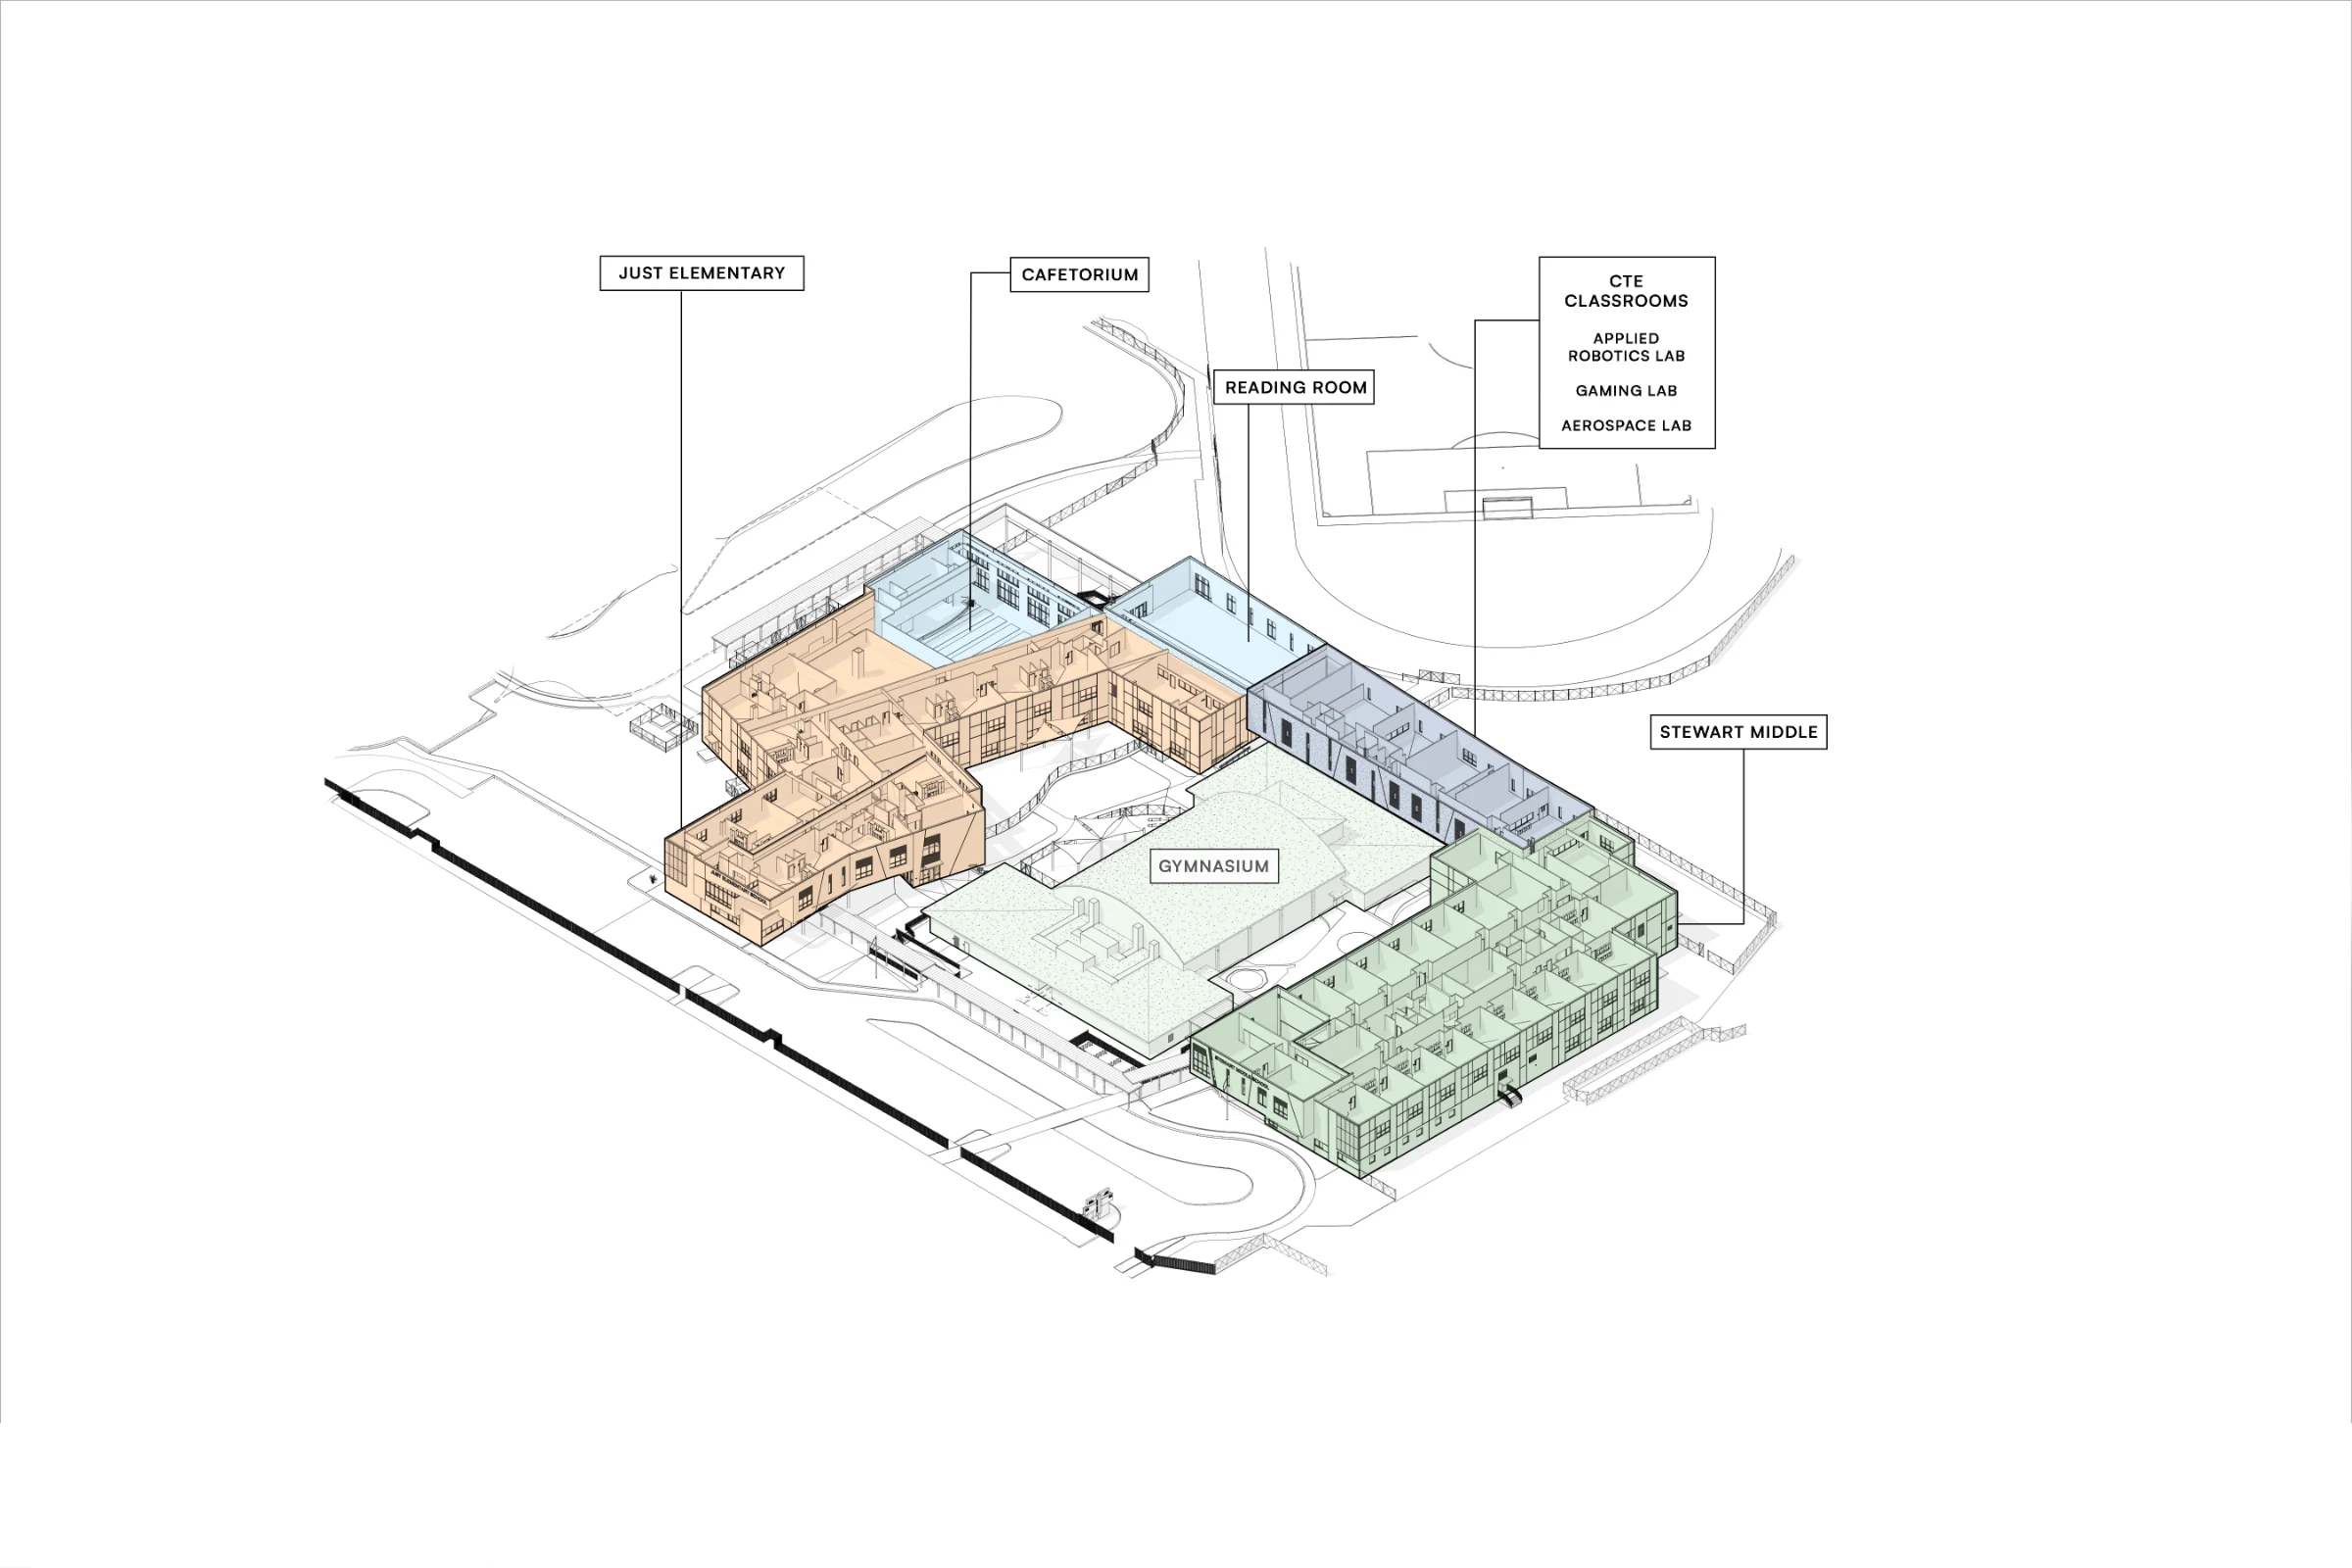
Campus diagram of the elementary and middle school wings

Spaces for discovery

Distinct elementary and middle school wings frame a central courtyard, with the gymnasium, cafeterium, reading room, and career and technical education labs shaping a connected campus.
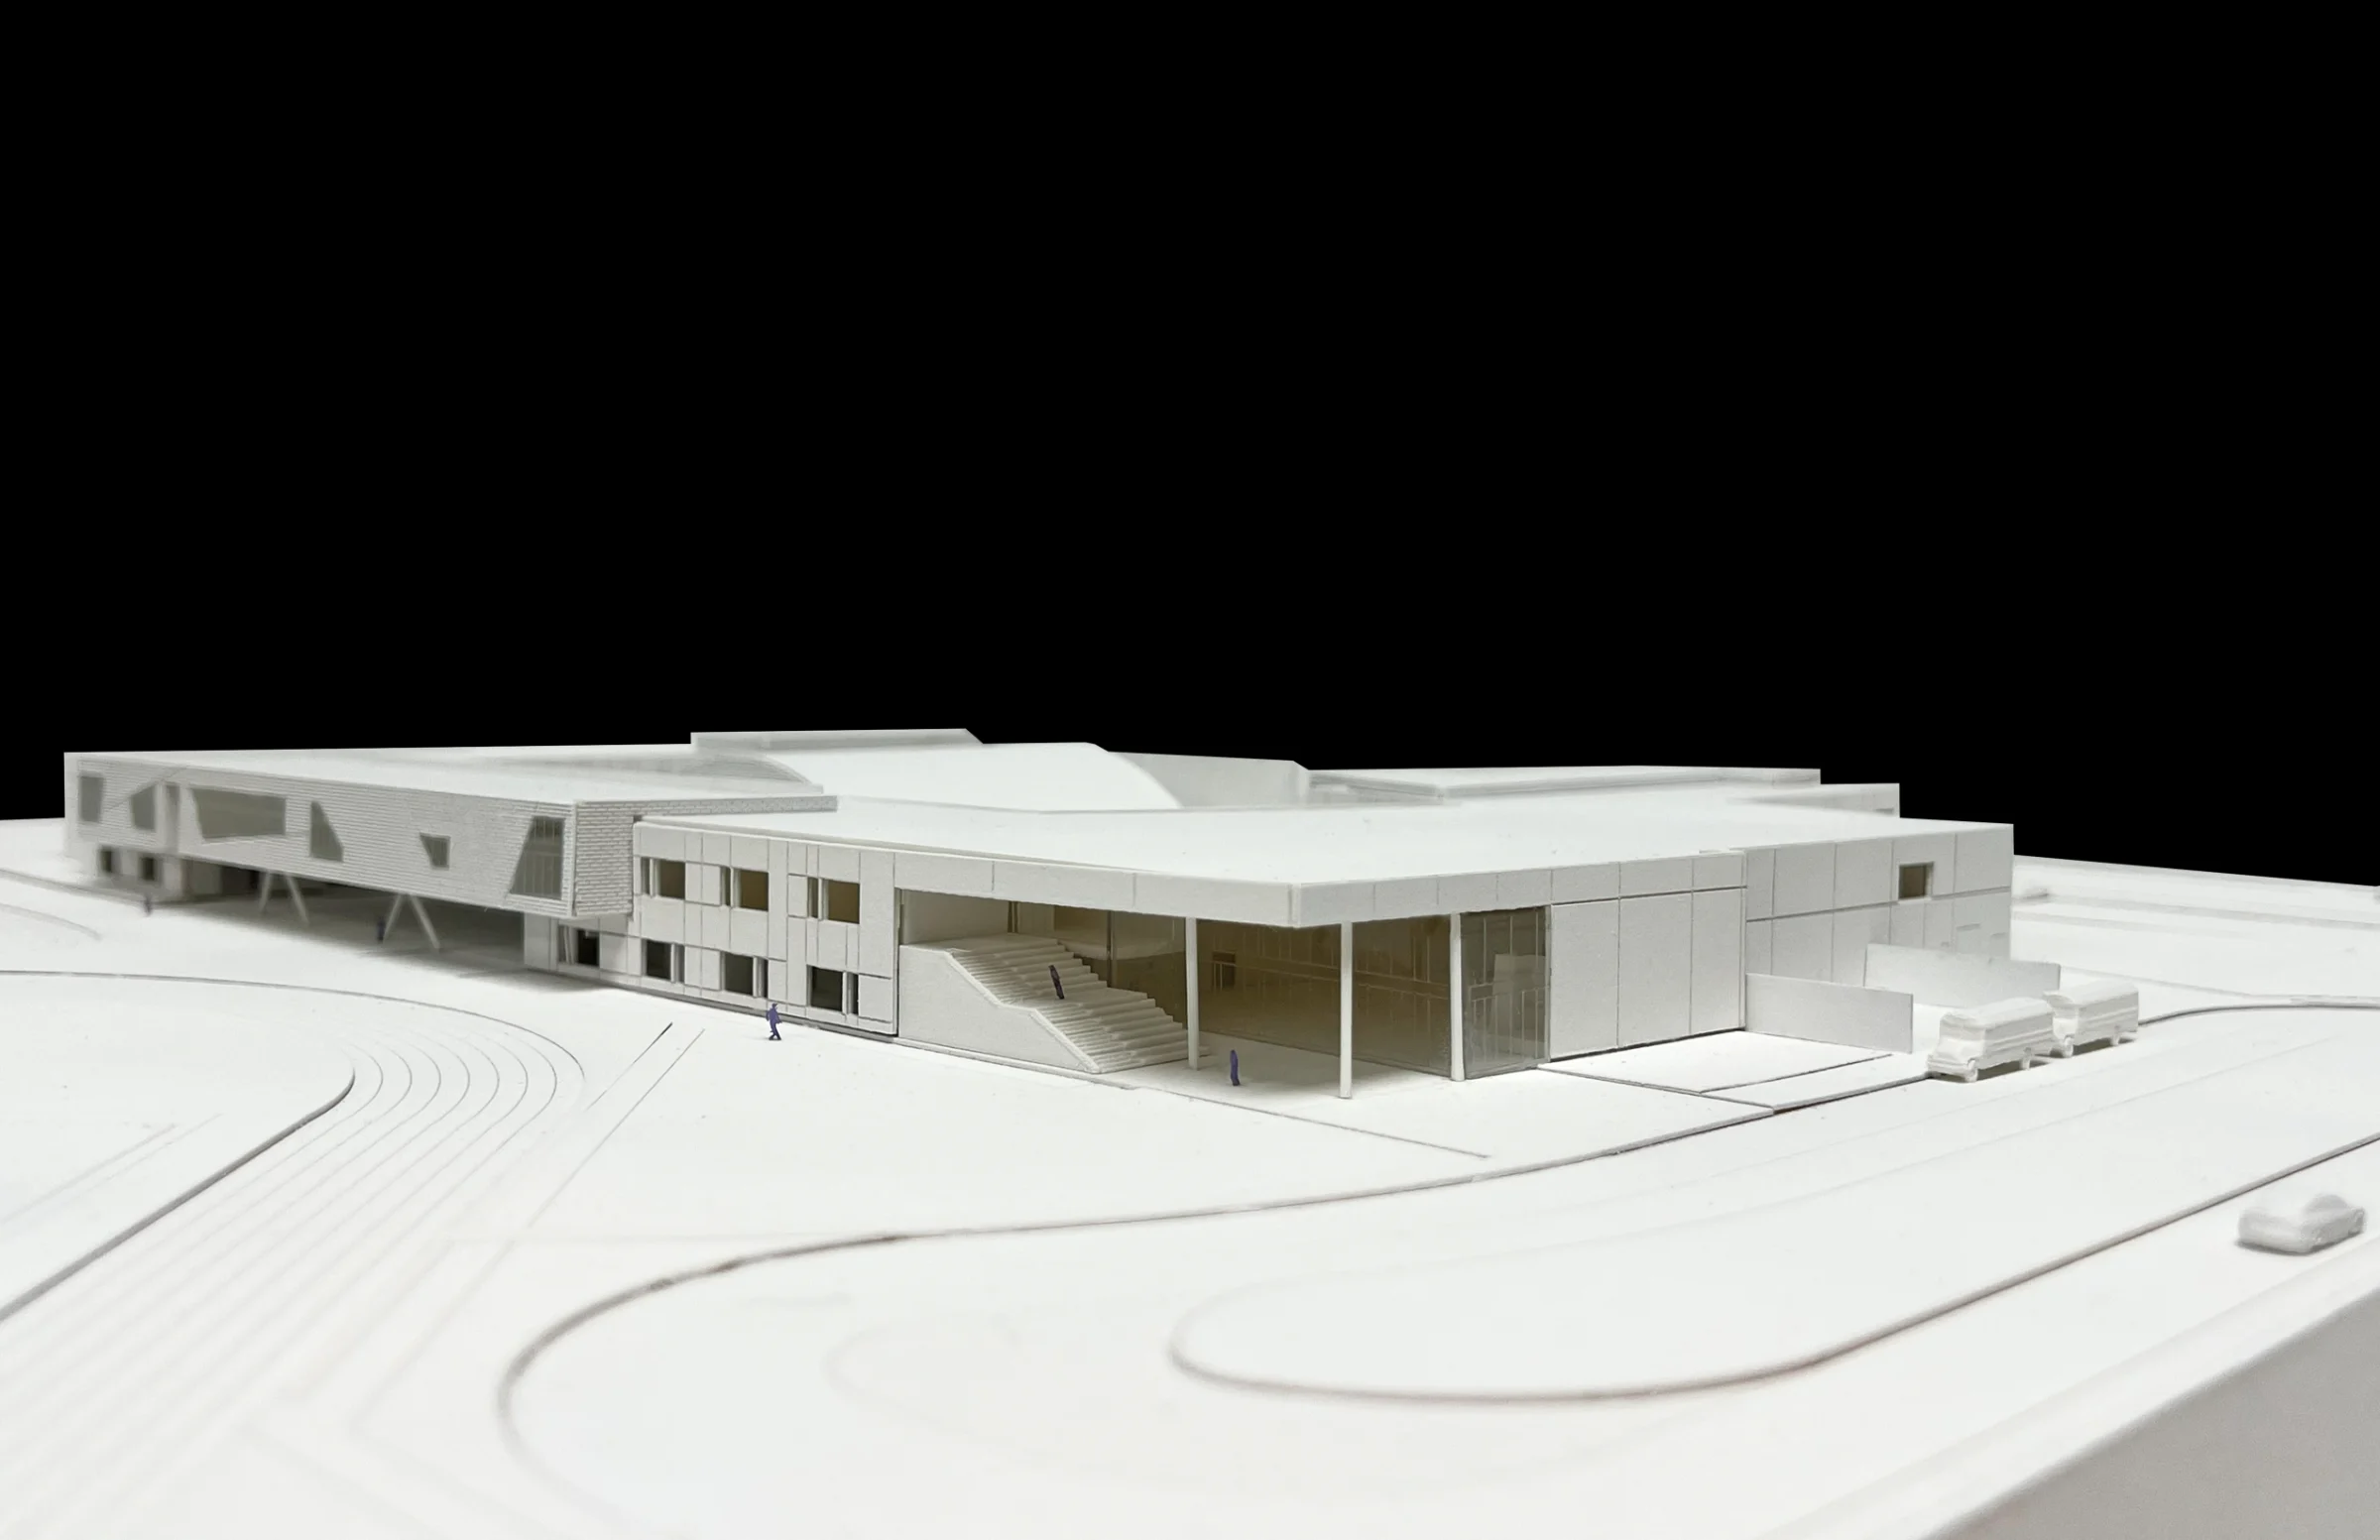
Physical model of the school entrance

A welcoming arrival

The physical model explores building scale, sheltered edges, and a generous entrance stair to shape a clear and welcoming arrival for students.
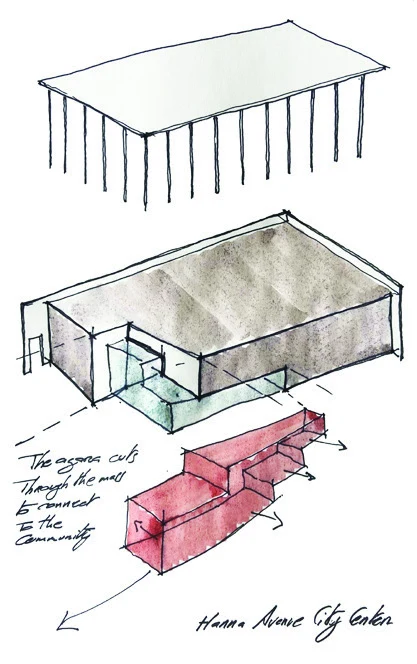
Watercolor concept sketch of the Agora at Hanna Avenue City Center

Watercolor concept sketch exploring the Agora as the civic heart of Hanna Avenue City Center, connecting the campus to the surrounding community.
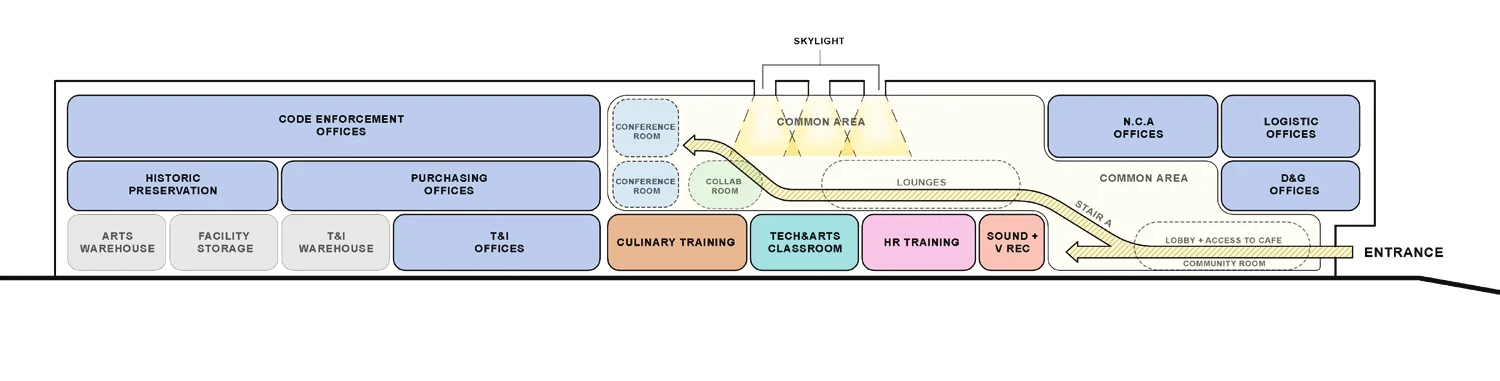
Section diagram of Hanna Avenue City Center

Section diagram showing program elements across three floors, organized around a central Agora.
Explore the Impact.

Explore Our Other Projects

From schools and libraries to cultural venues, civic buildings, recreational facilities, and public safety stations, our work responds to the distinct needs of each community and the people who bring these places to life. Every project starts with listening to students and educators, readers and patrons, artists and audiences, public servants, first responders, and neighbors. The result is buildings that reflect who a community is and who it hopes to become.

Newfound Community