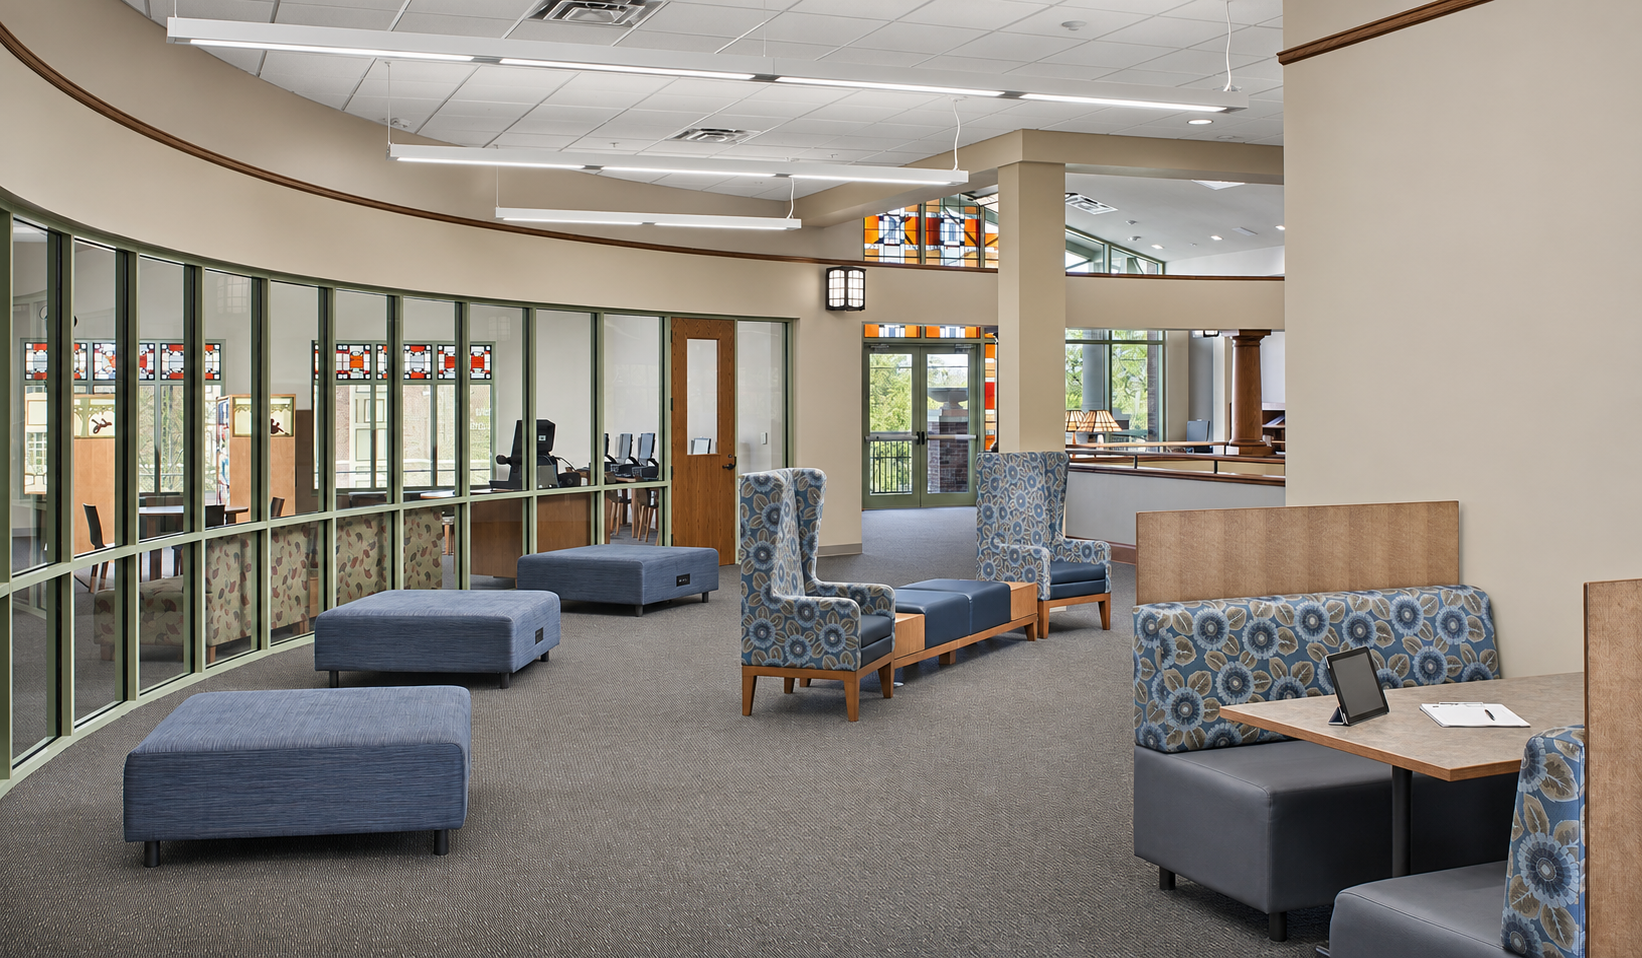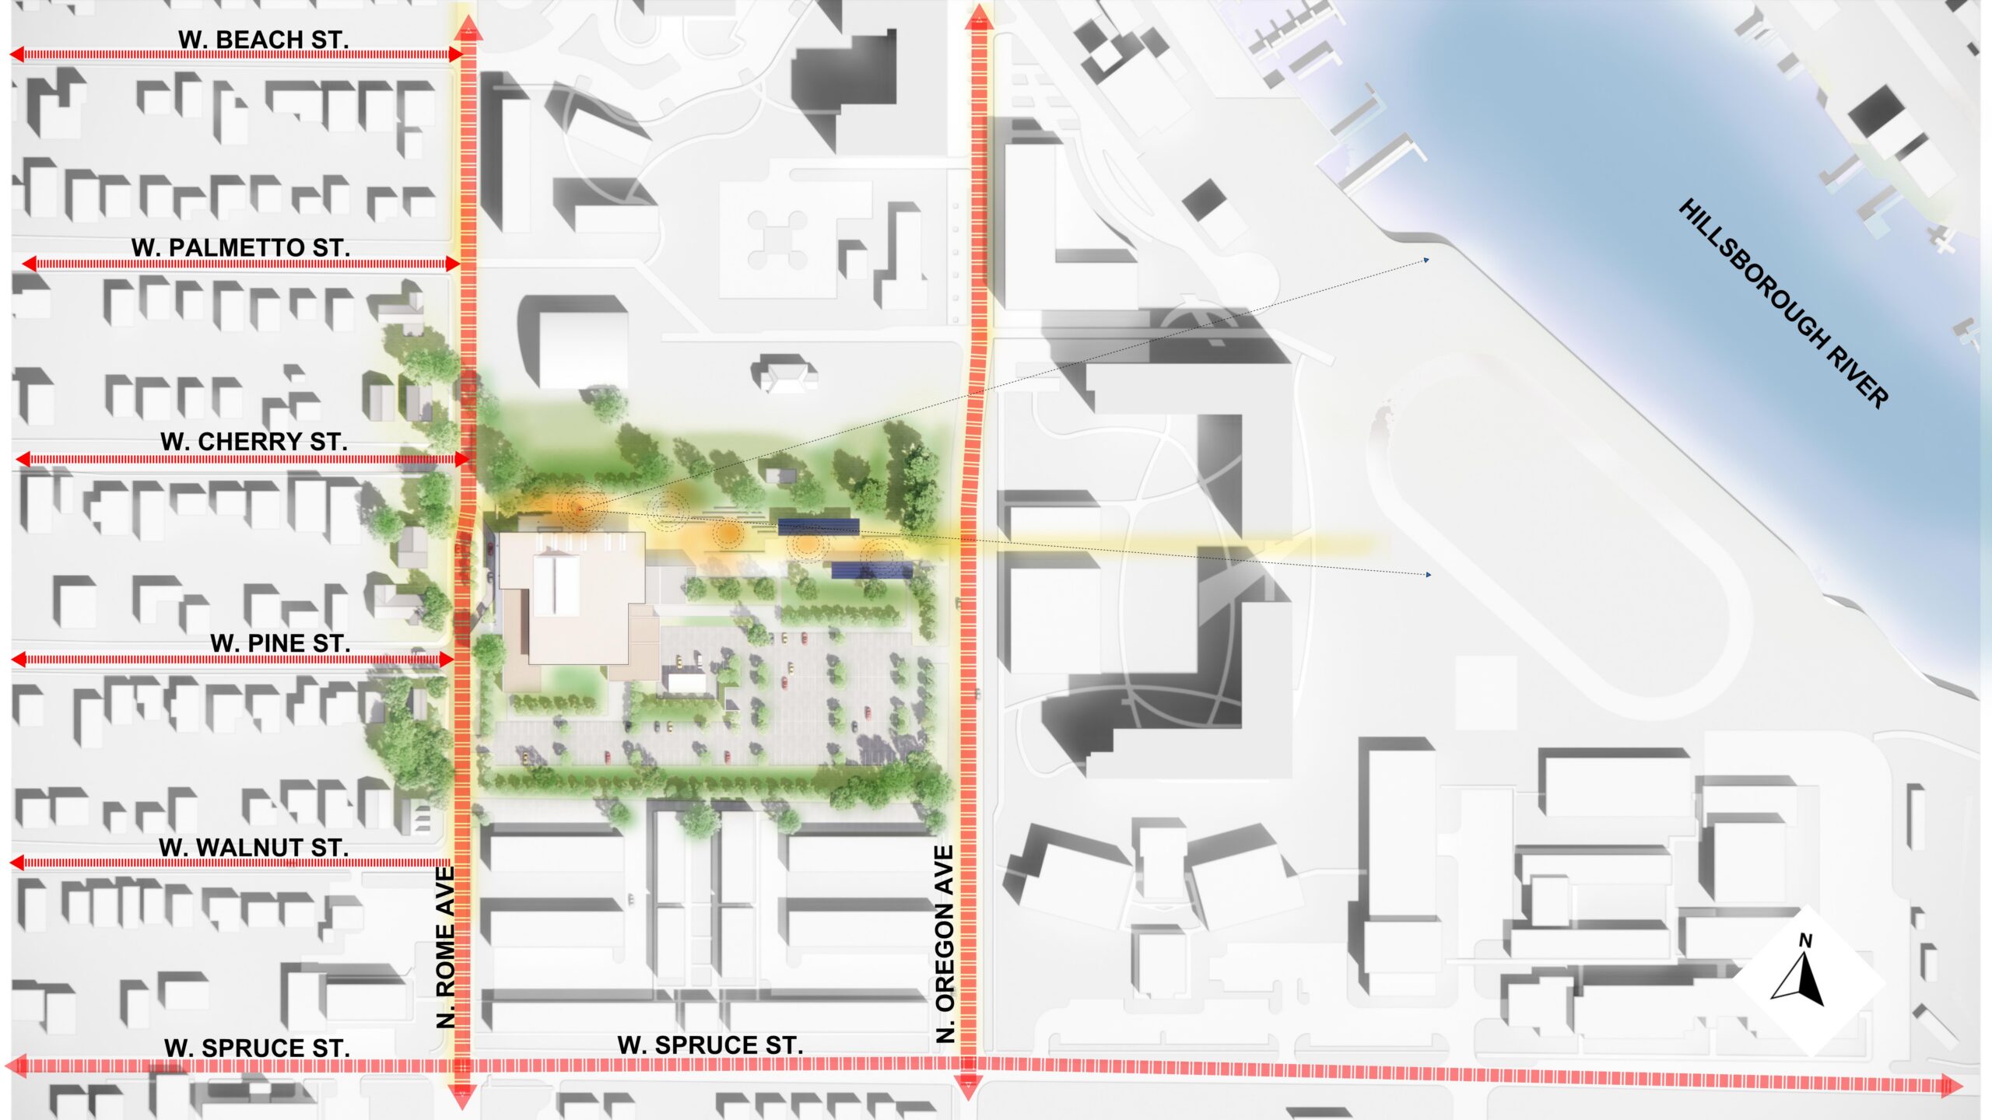
The center extends the neighborhood’s street connections into a shared cultural landscape, opening views toward the Hillsborough River.
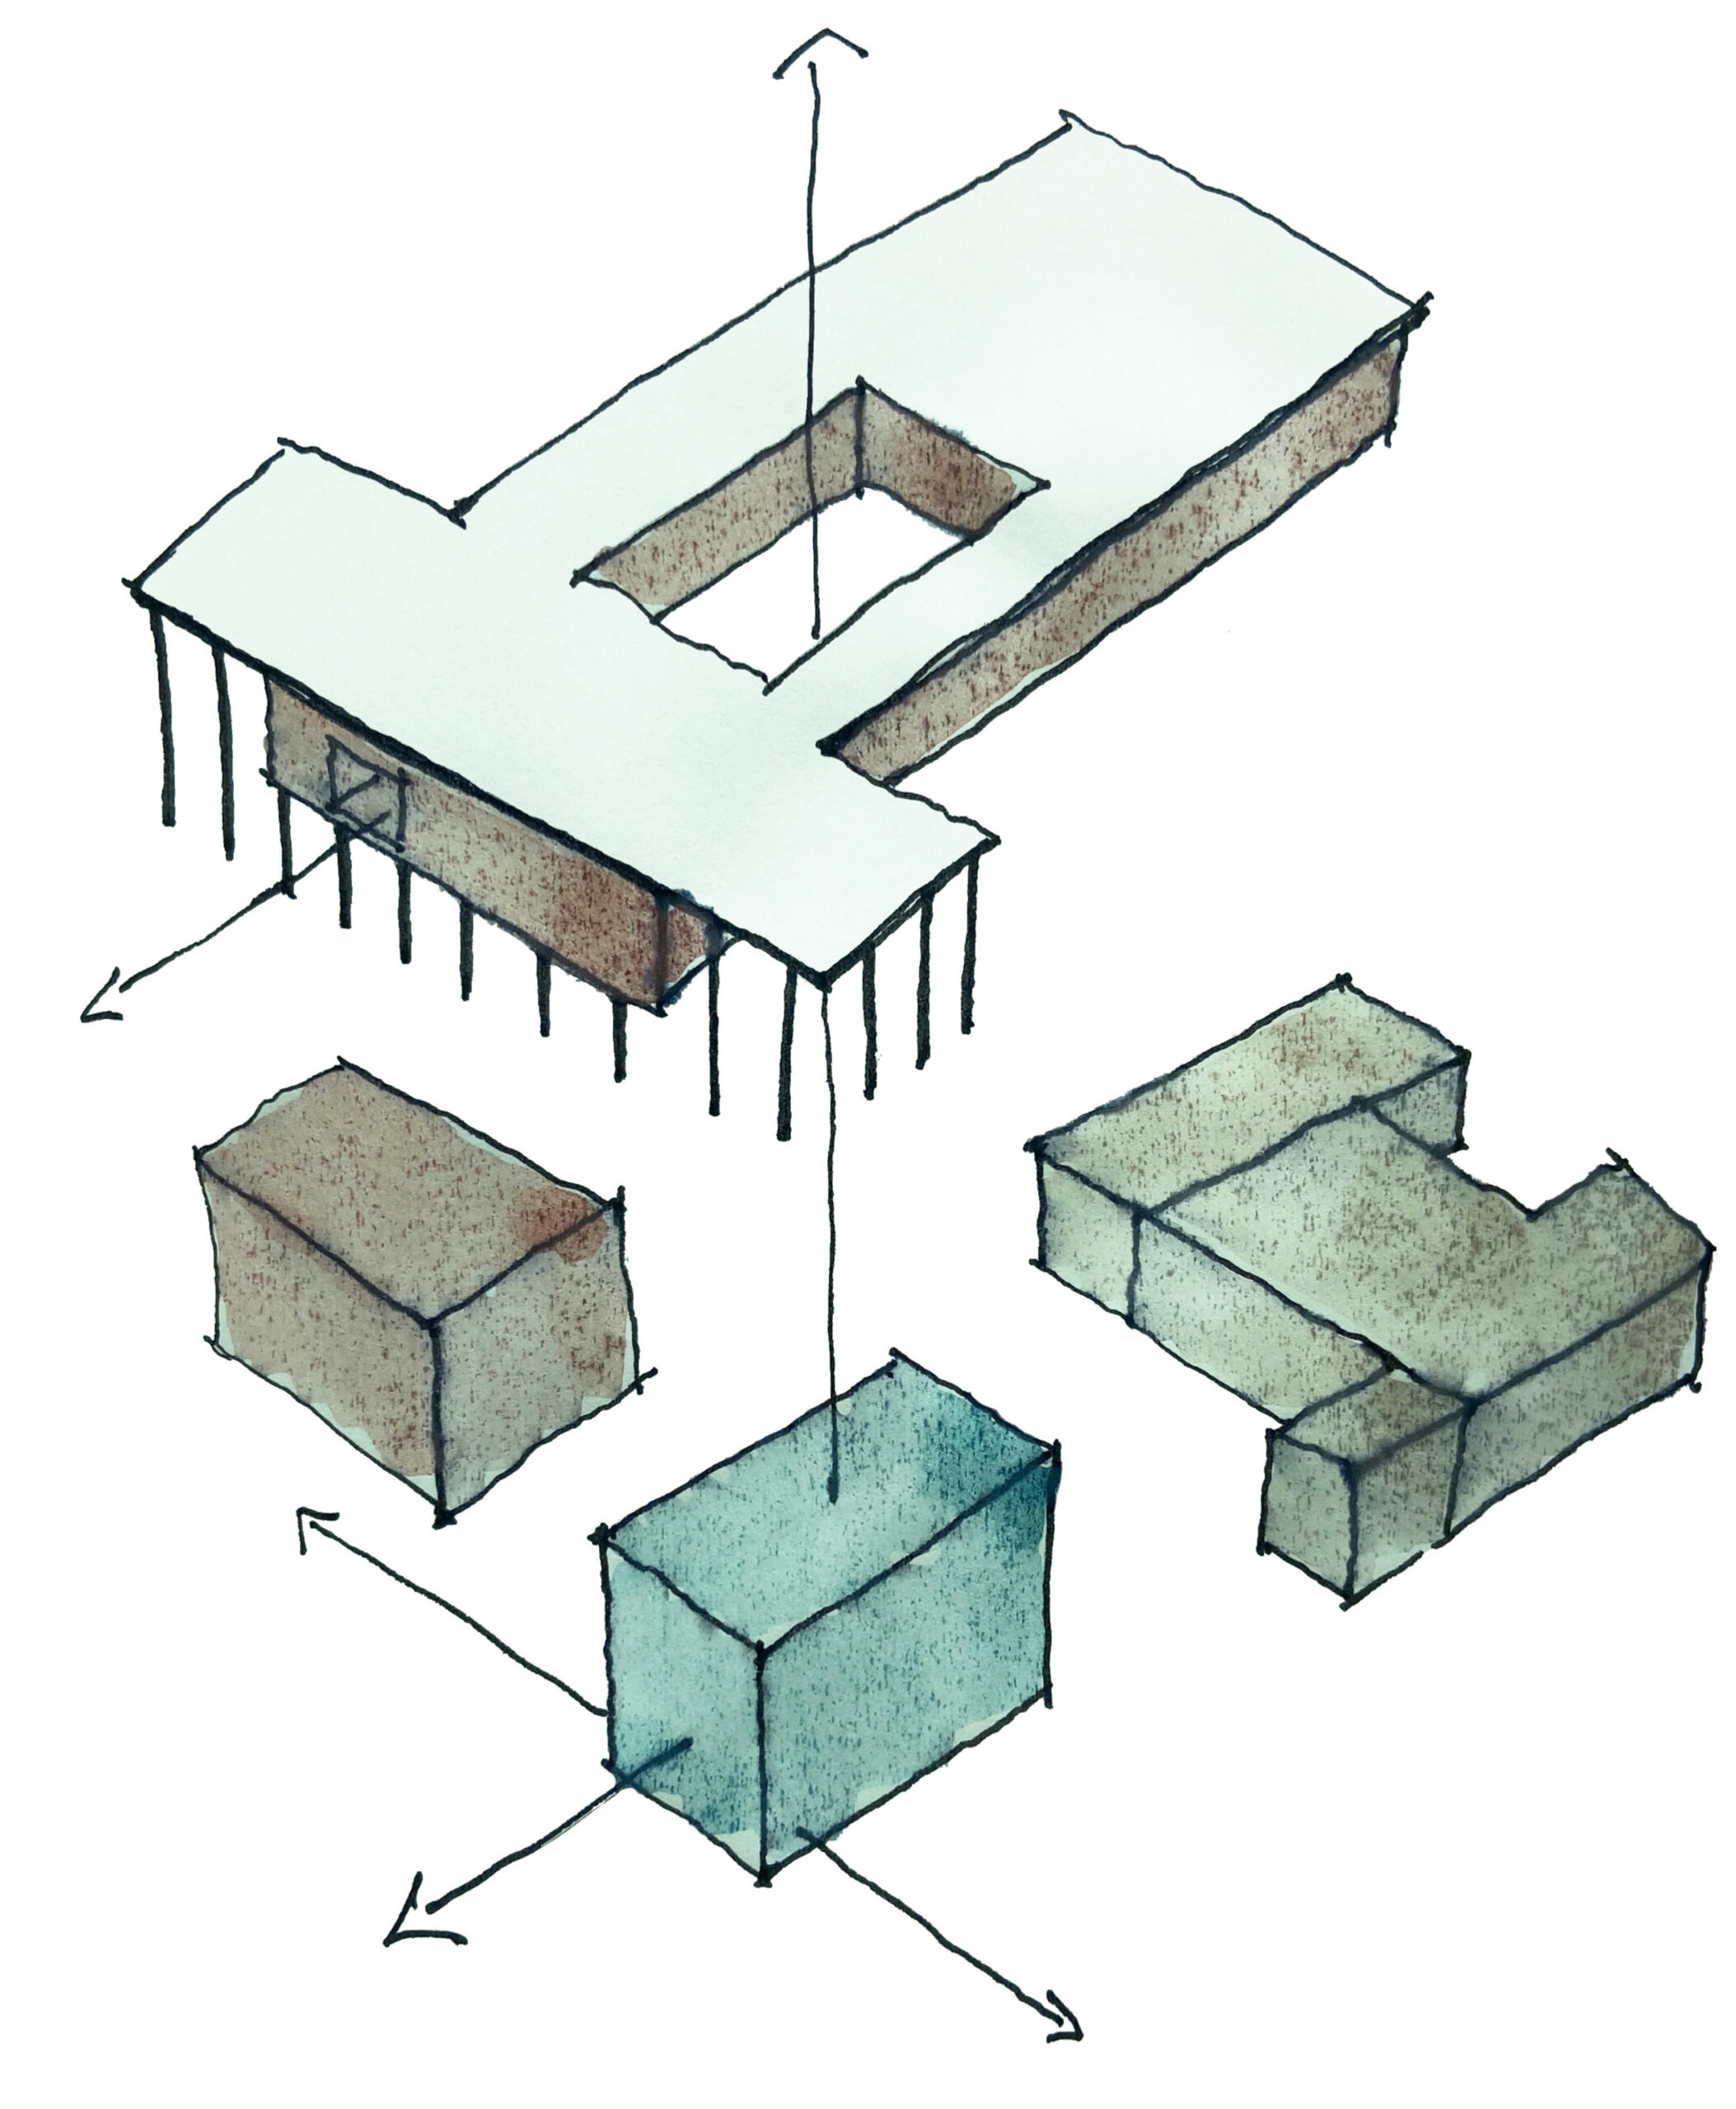
A unifying upper level brings distinct program volumes together, framing an open lobby and creating a welcoming threshold for the community.
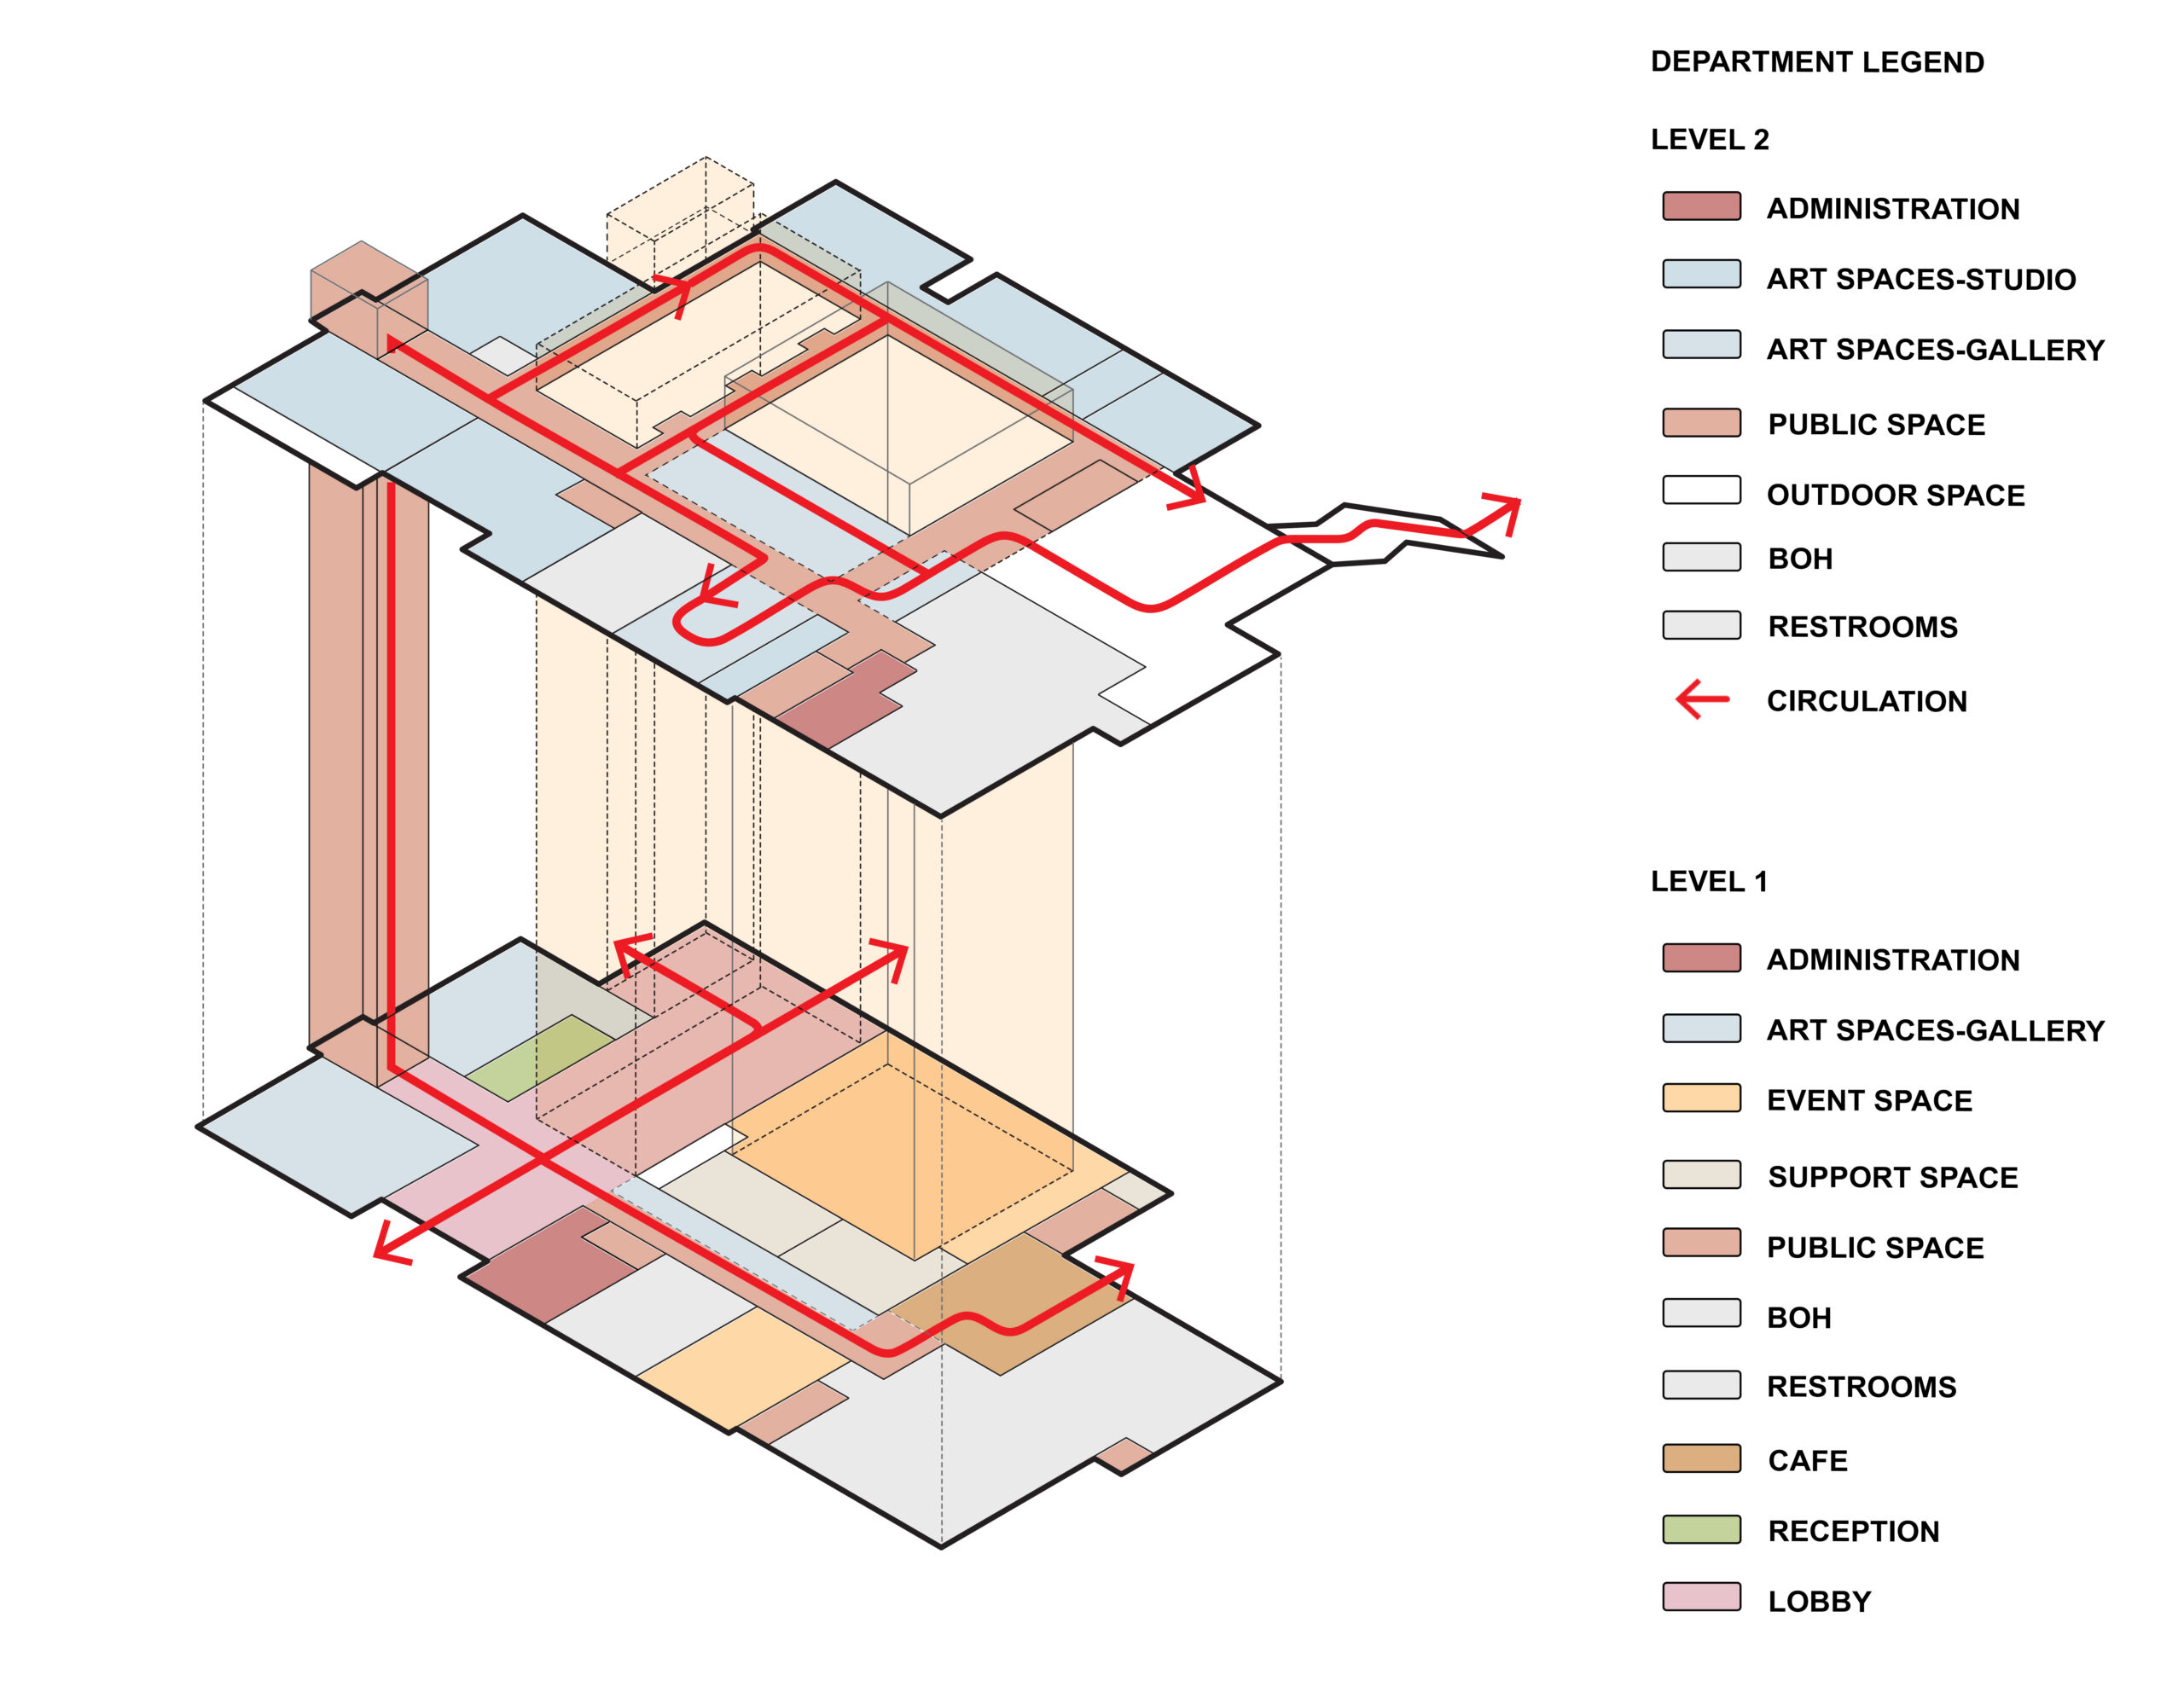
Galleries, studios, and event spaces connect through a continuous public circulation network, encouraging visitors to encounter art and one another throughout the building.
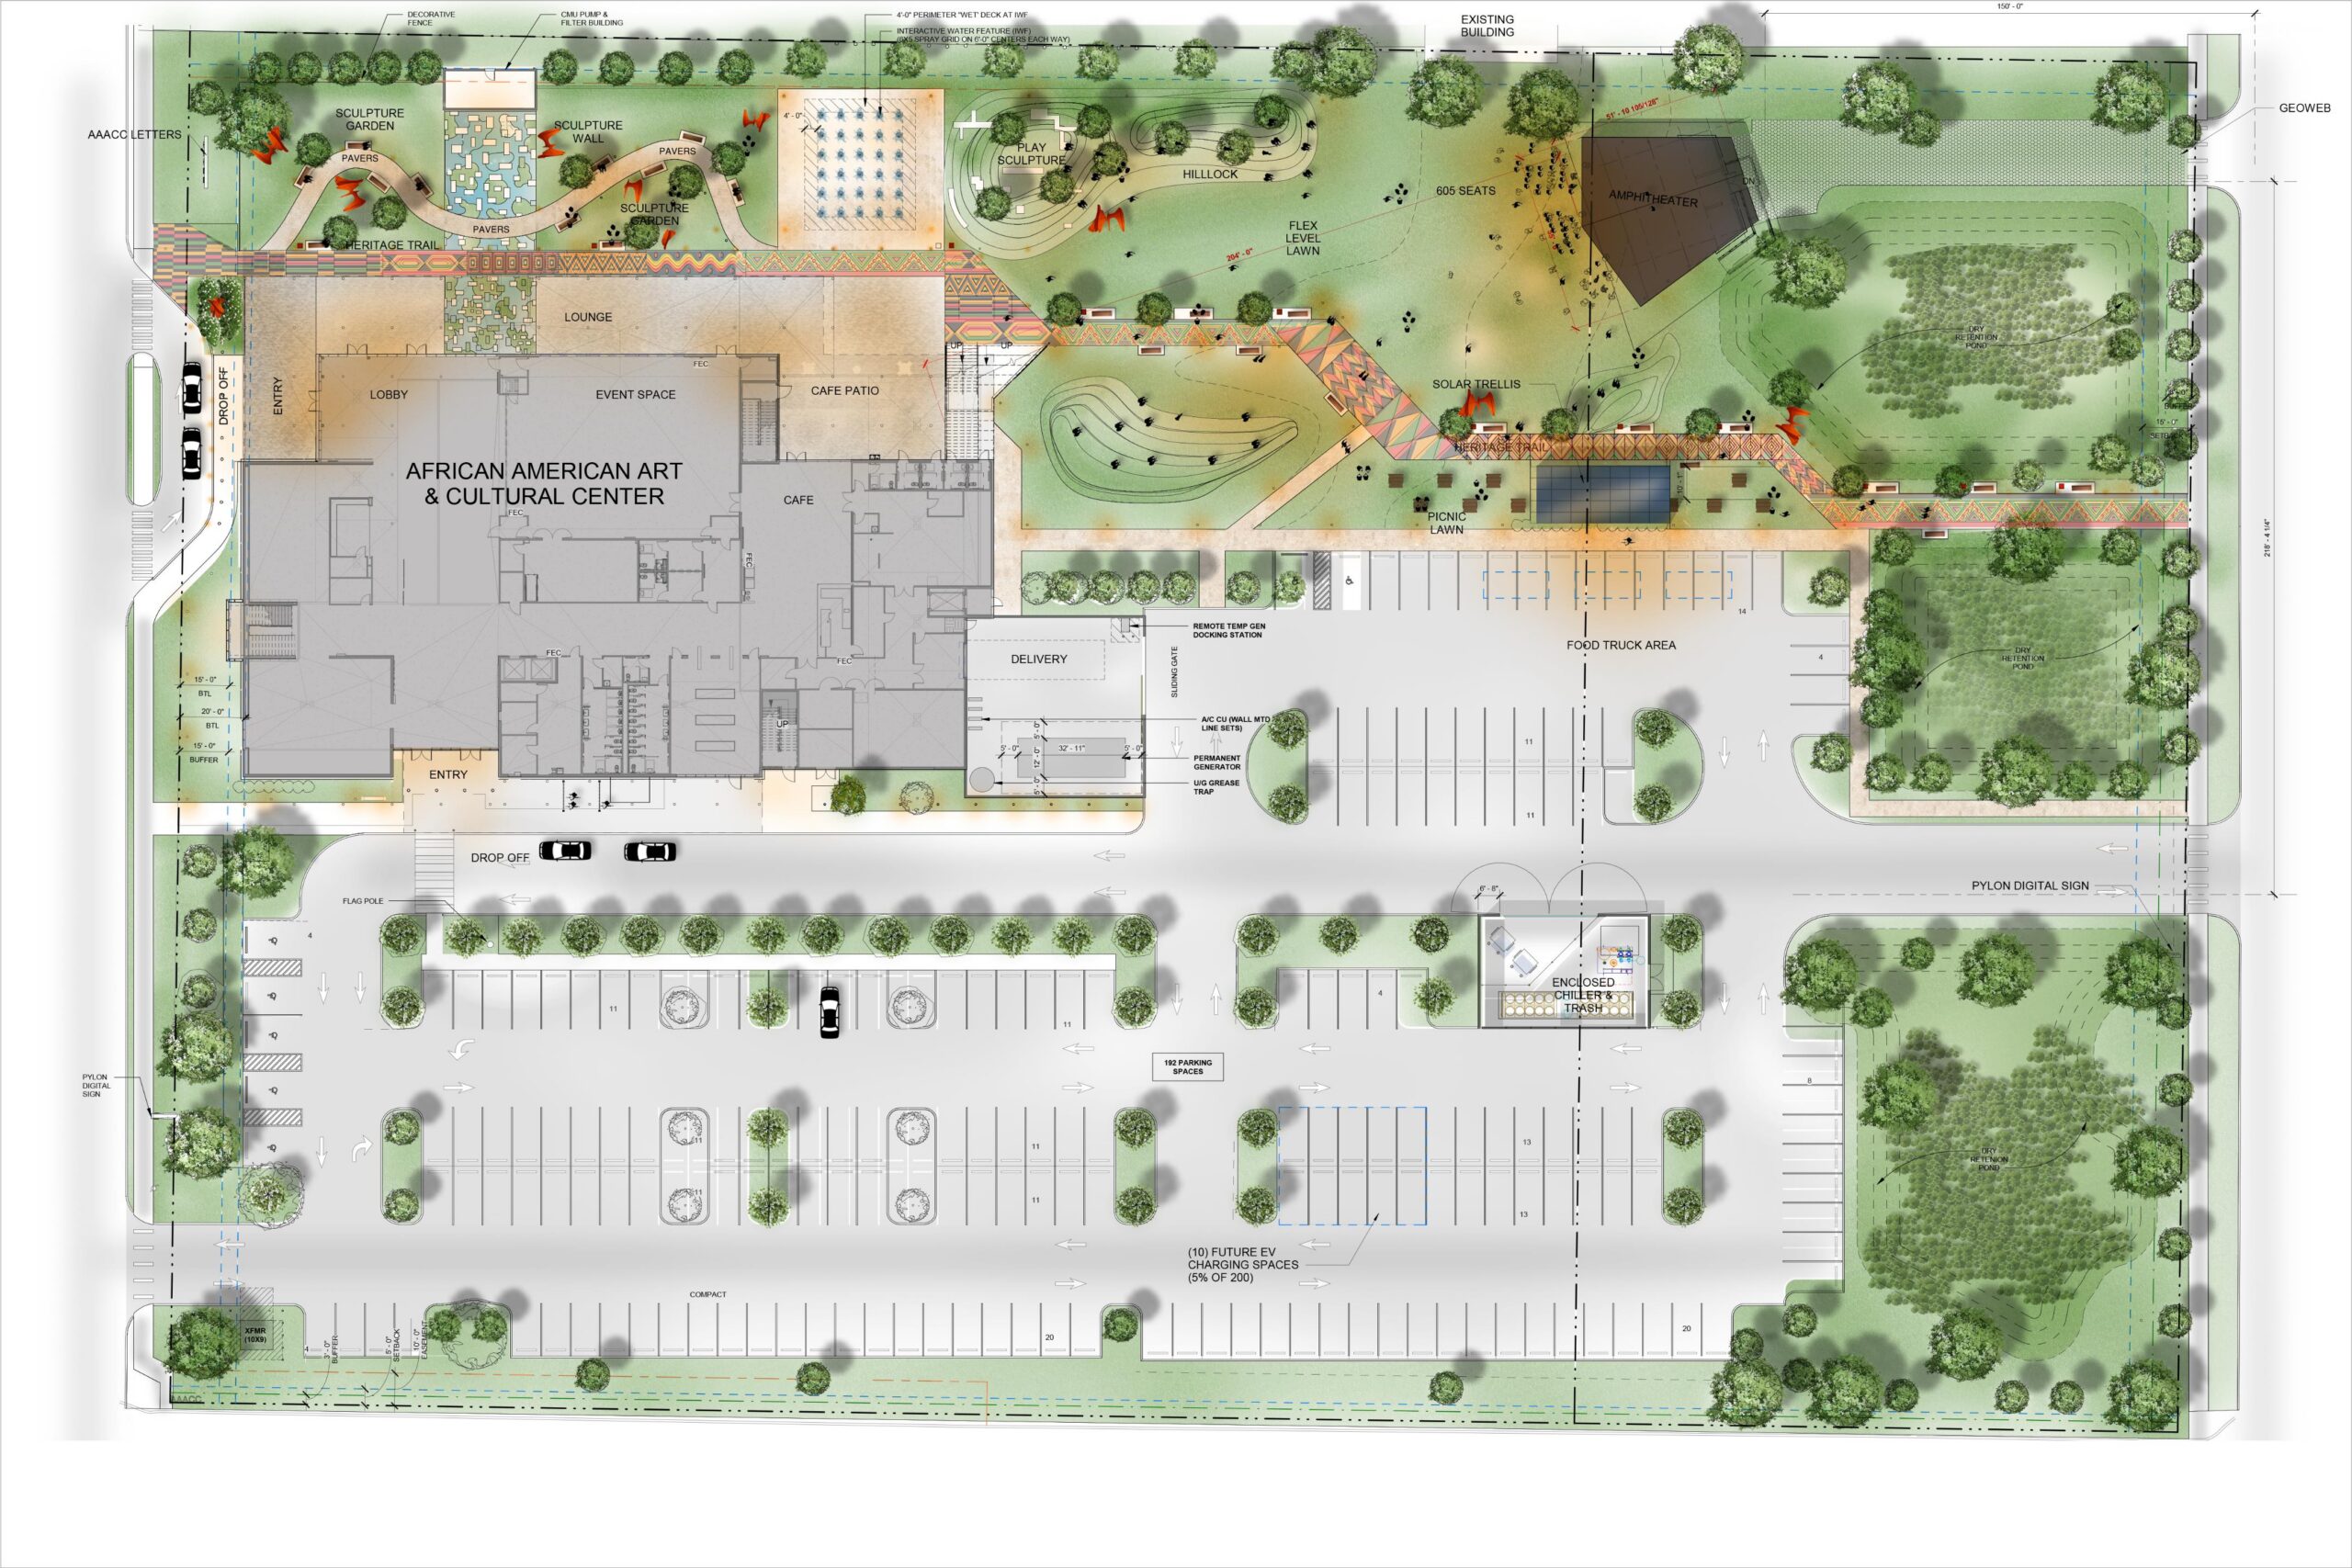
A heritage trail weaves through sculpture gardens, gathering spaces, and an outdoor amphitheater, bringing African American art and culture into the everyday life of the community.
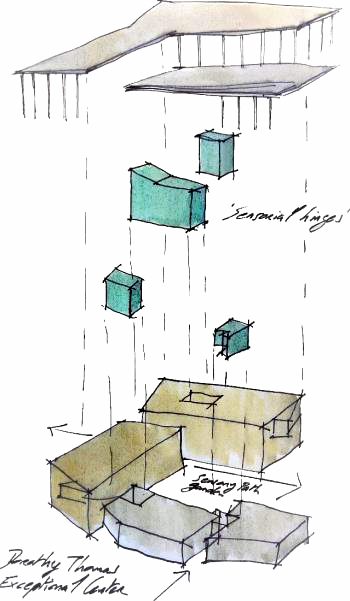
A series of Sensorial Hinges organizes the school around moments of calm, making the spaces between classrooms part of a supportive learning environment.
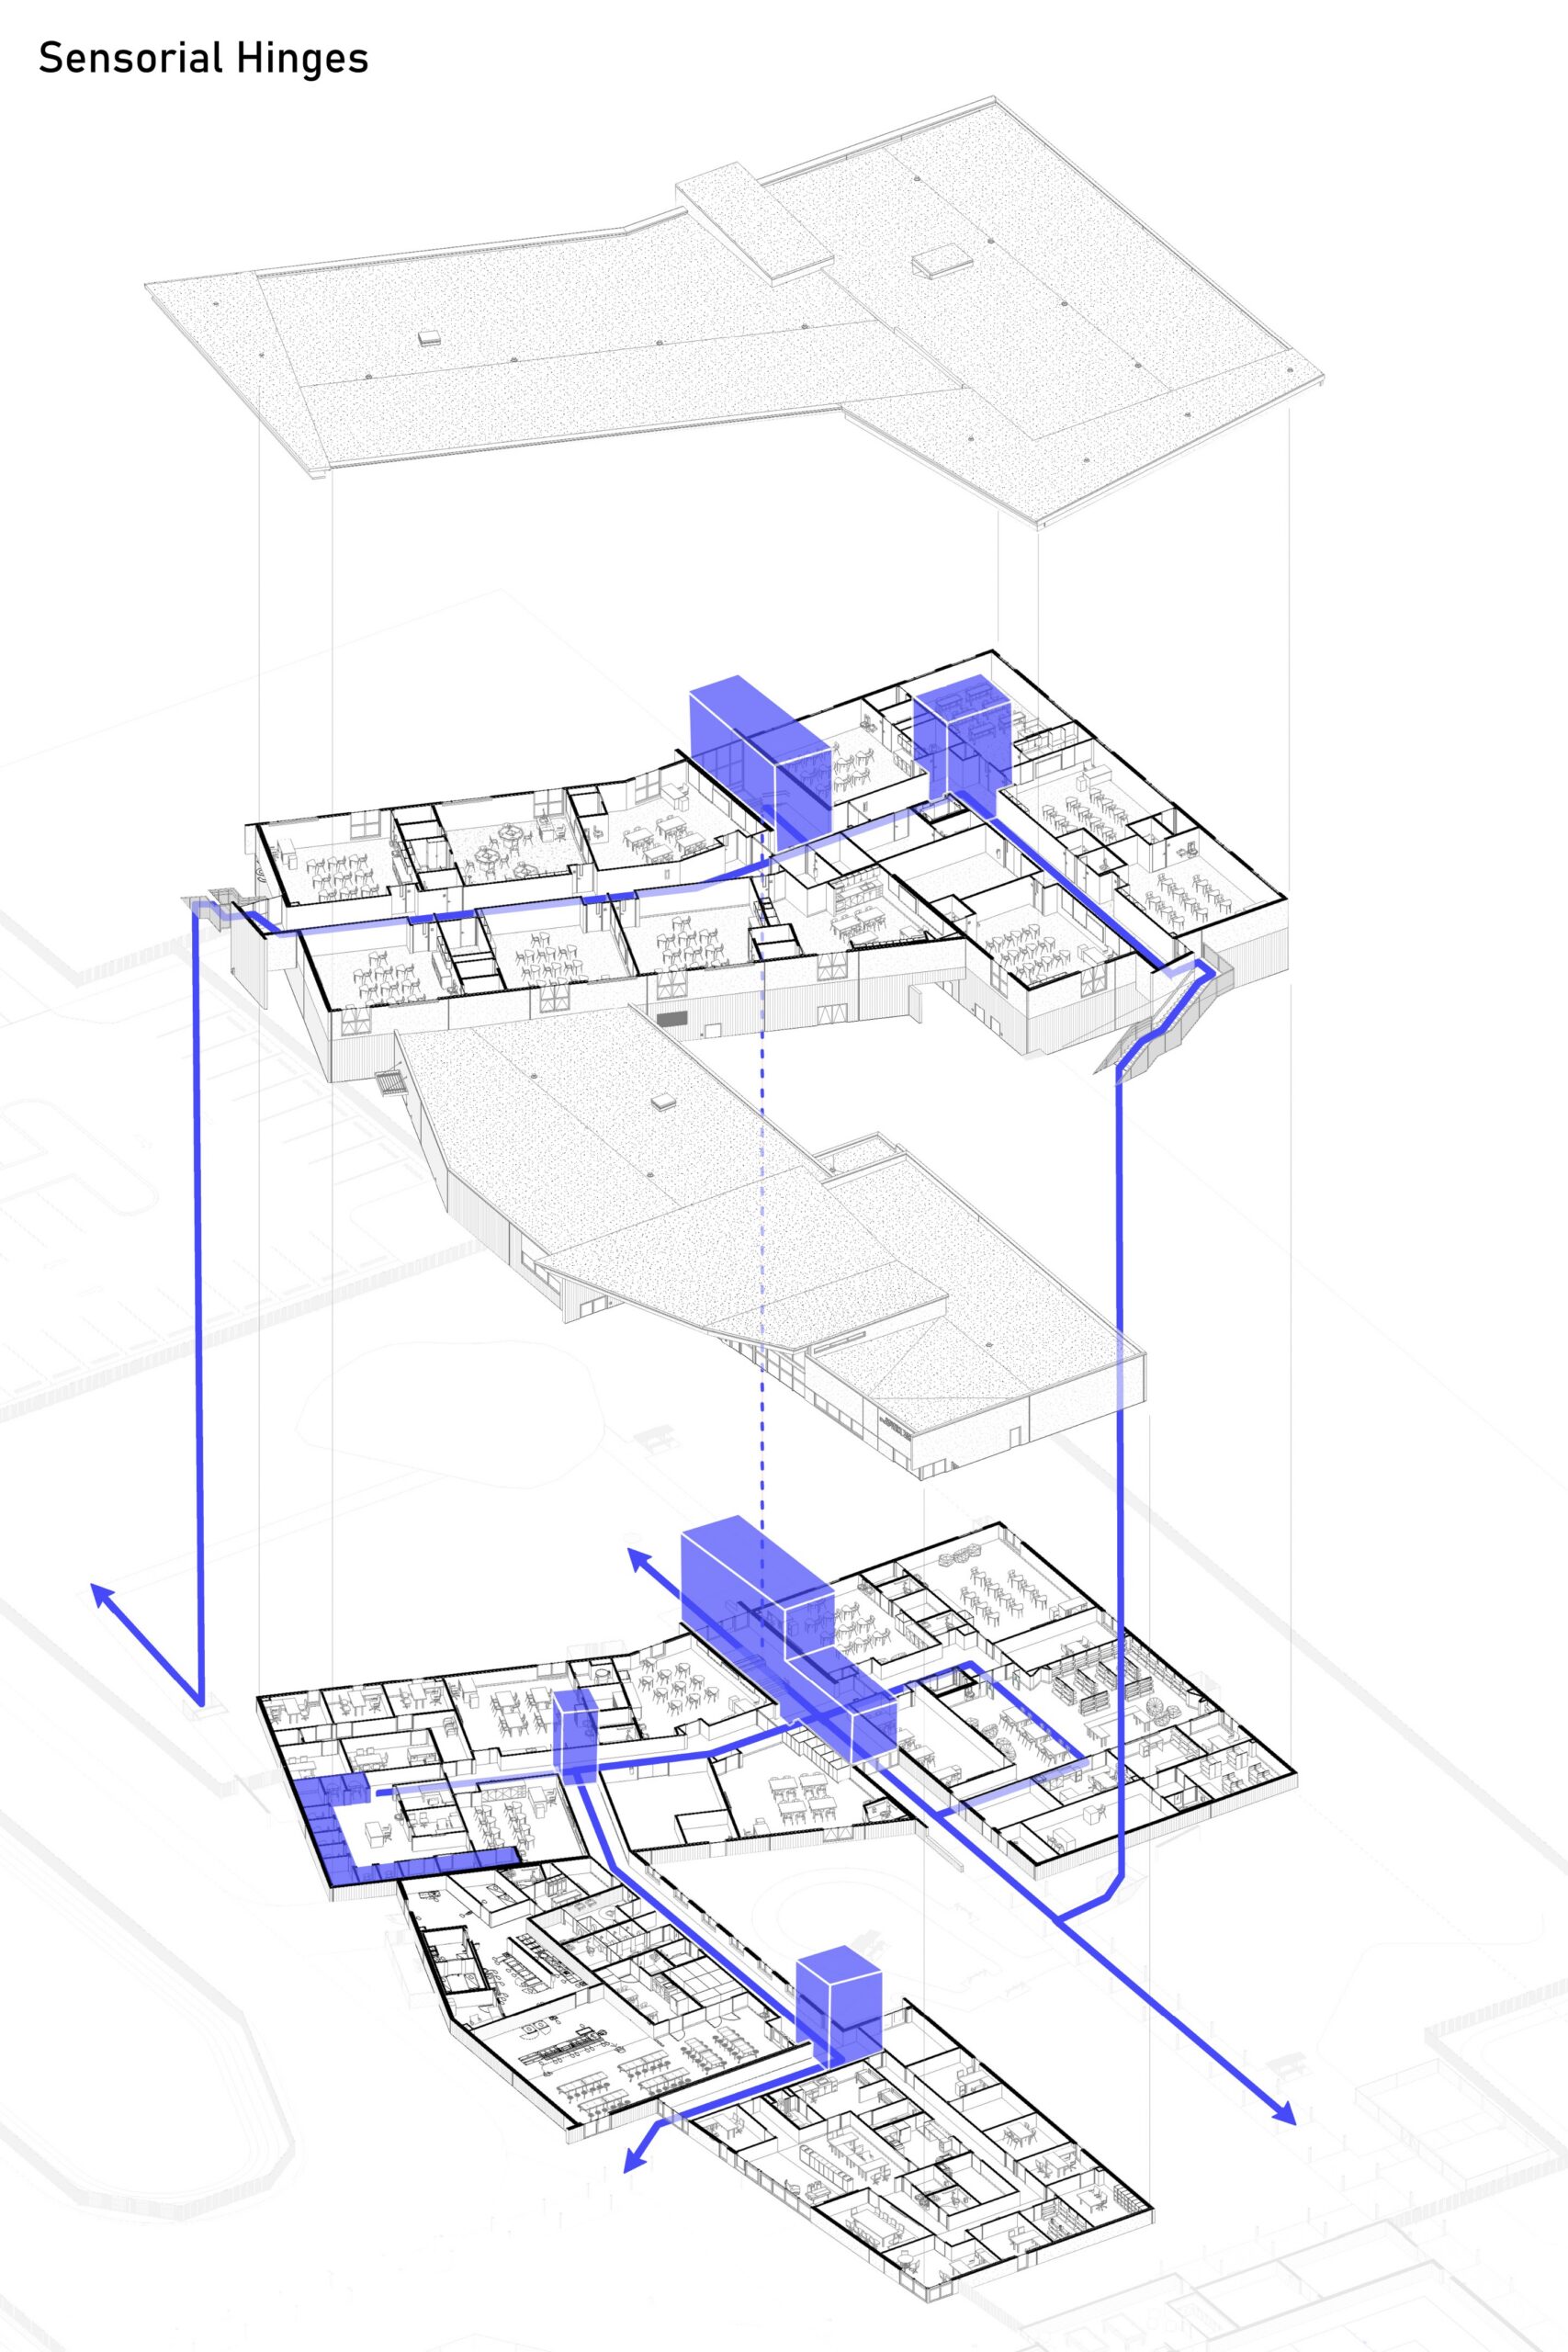
Distinct textures across floors, walls, and ceilings combine with carefully designed lighting at key circulation nodes to help students pause, regain calm, and transition between activities.
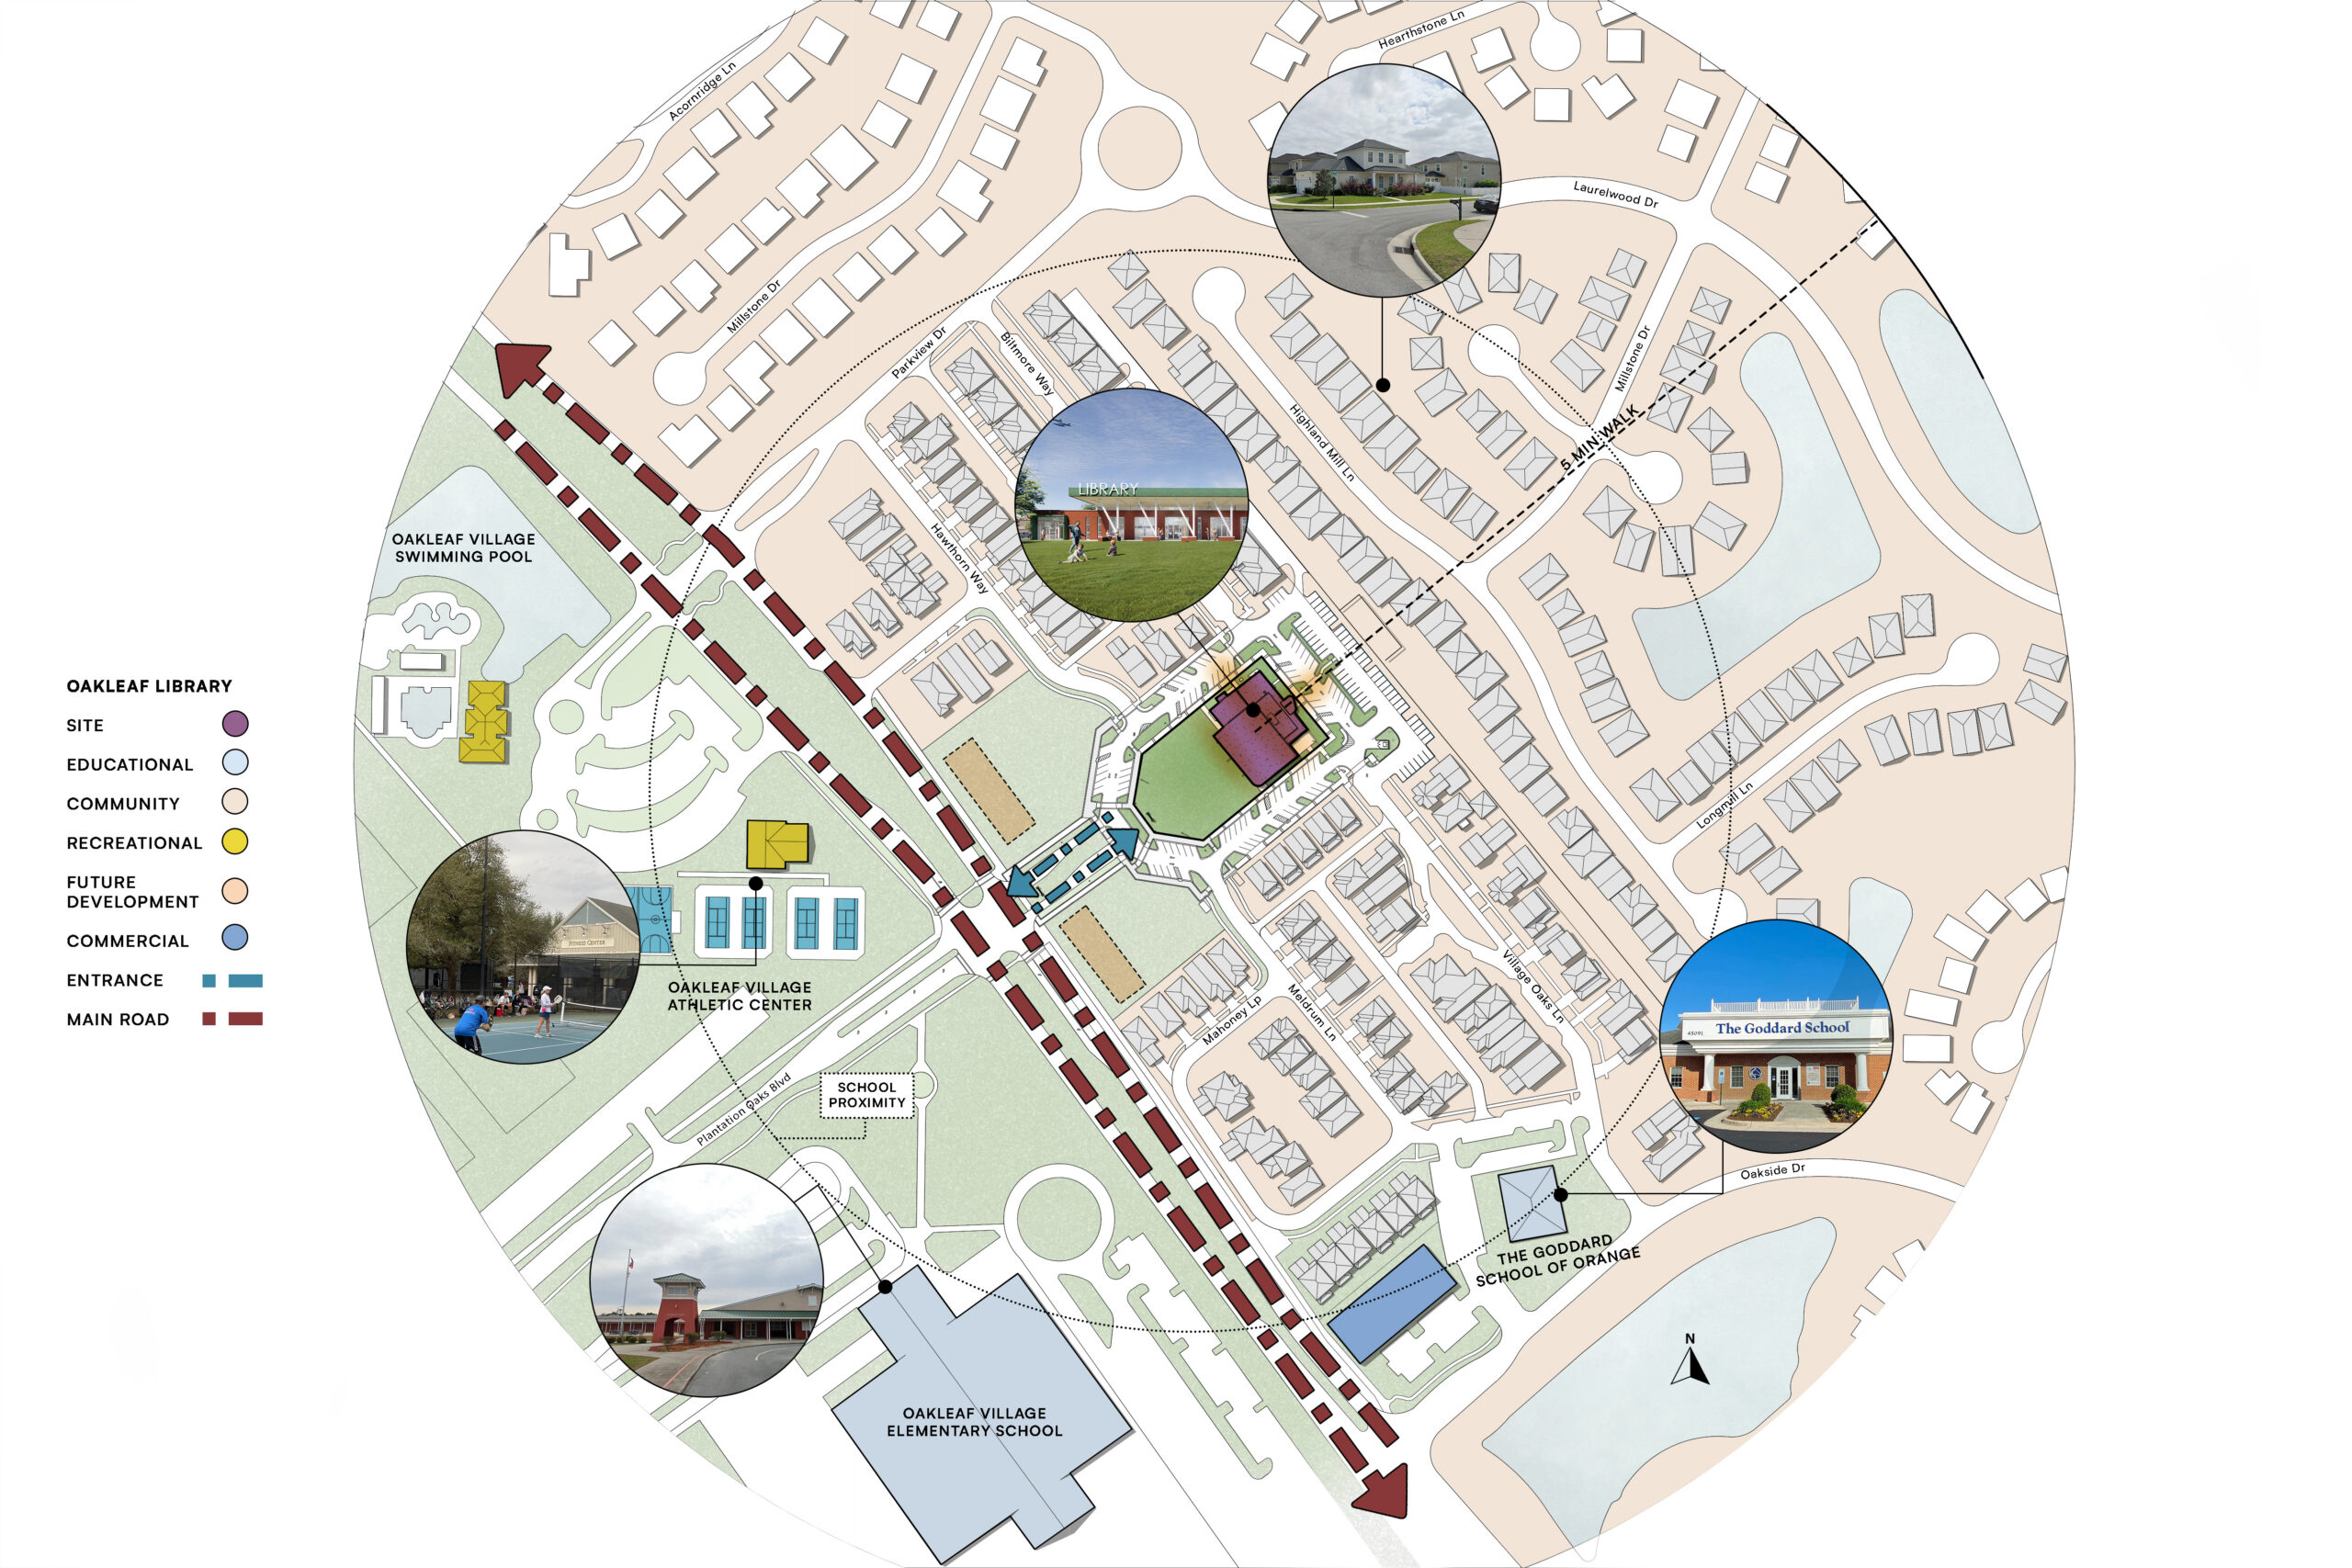
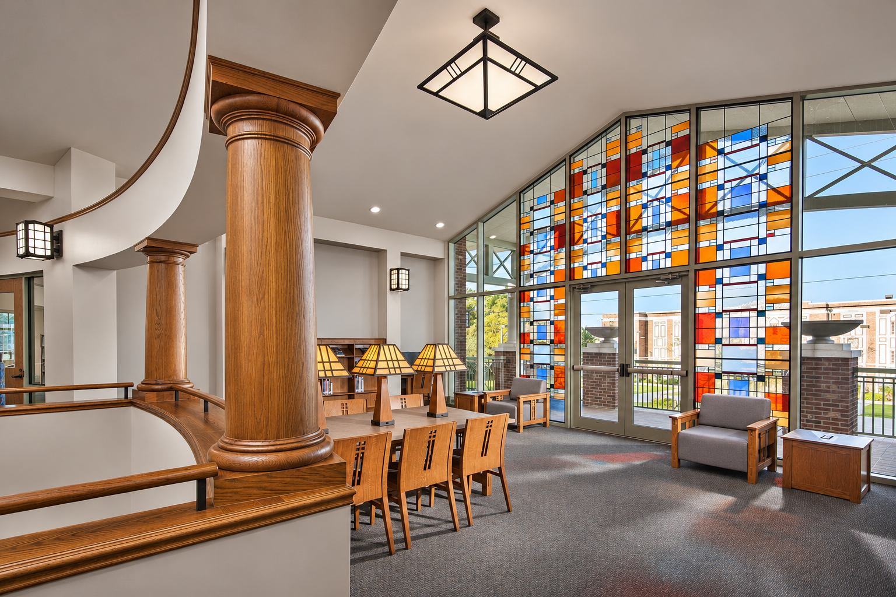
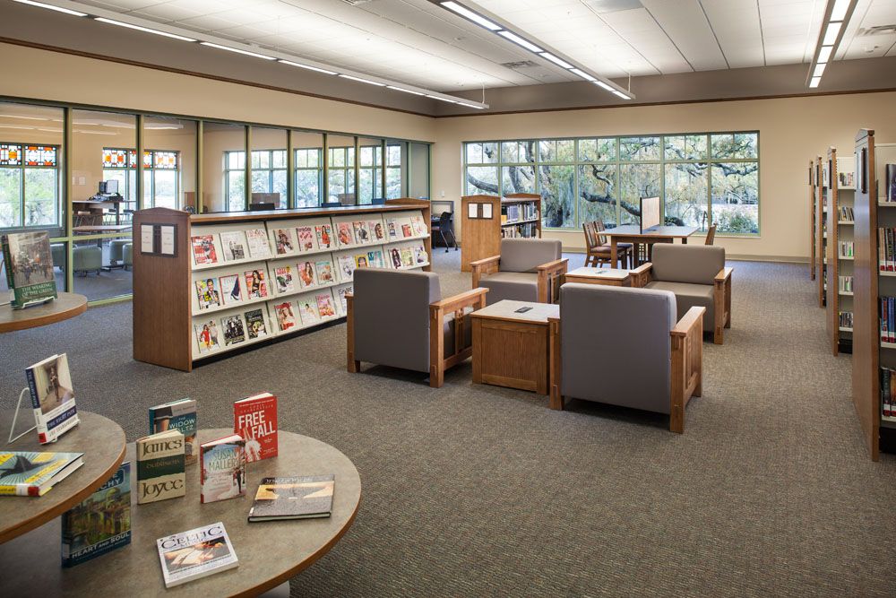
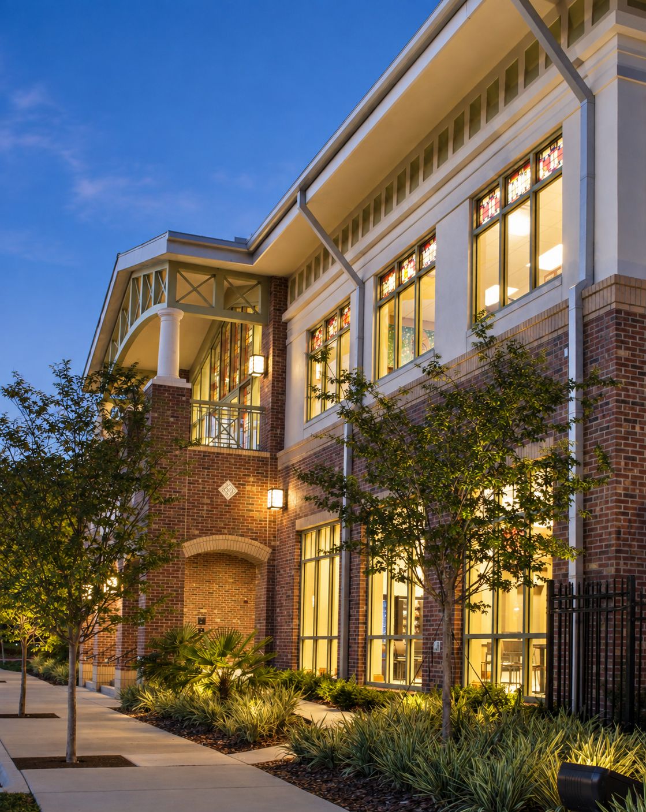
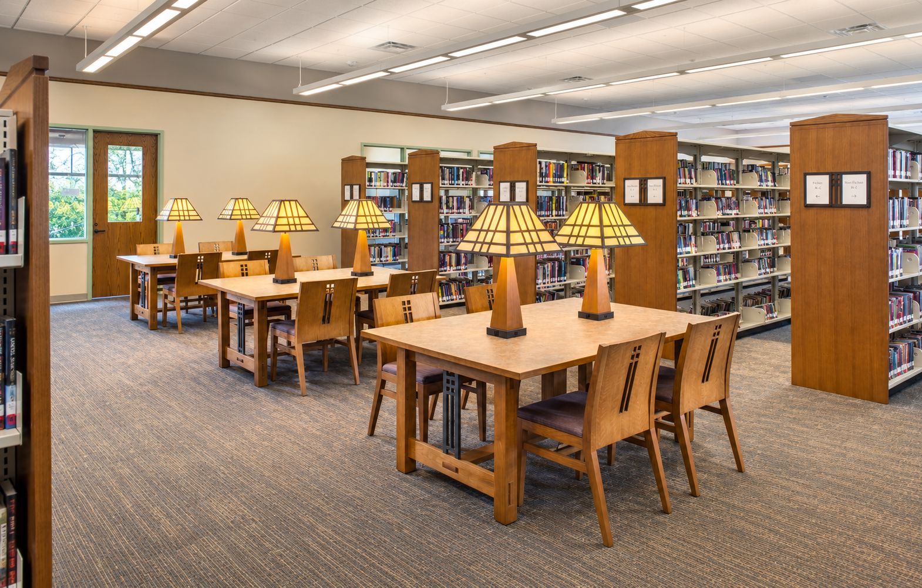
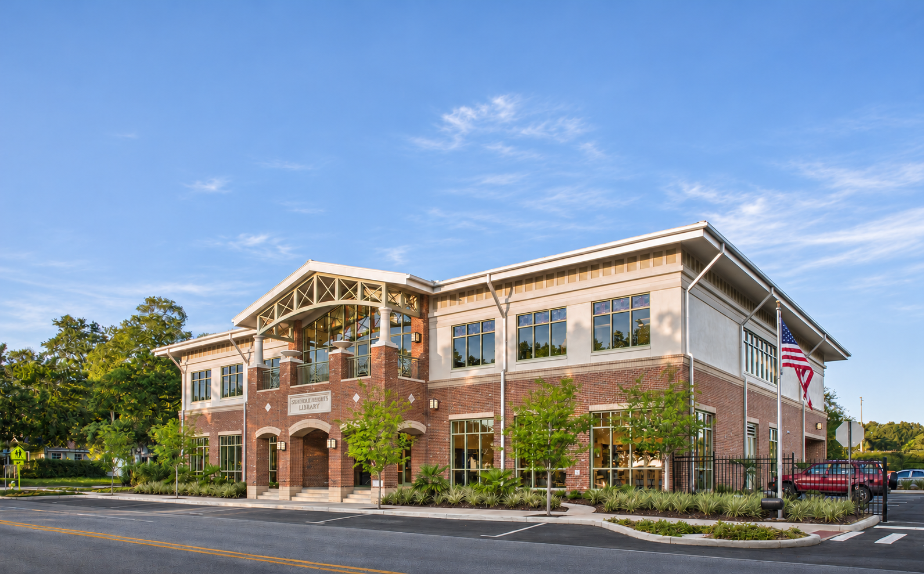
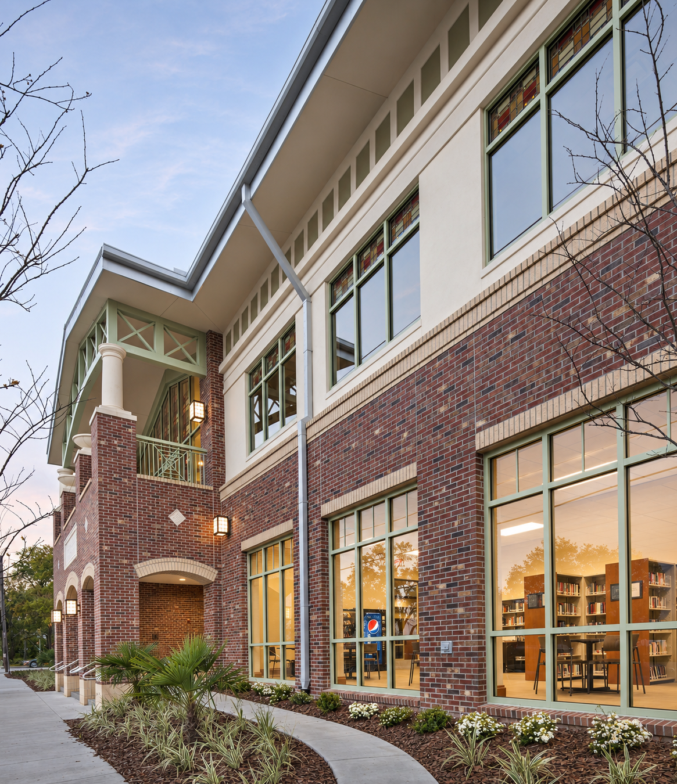
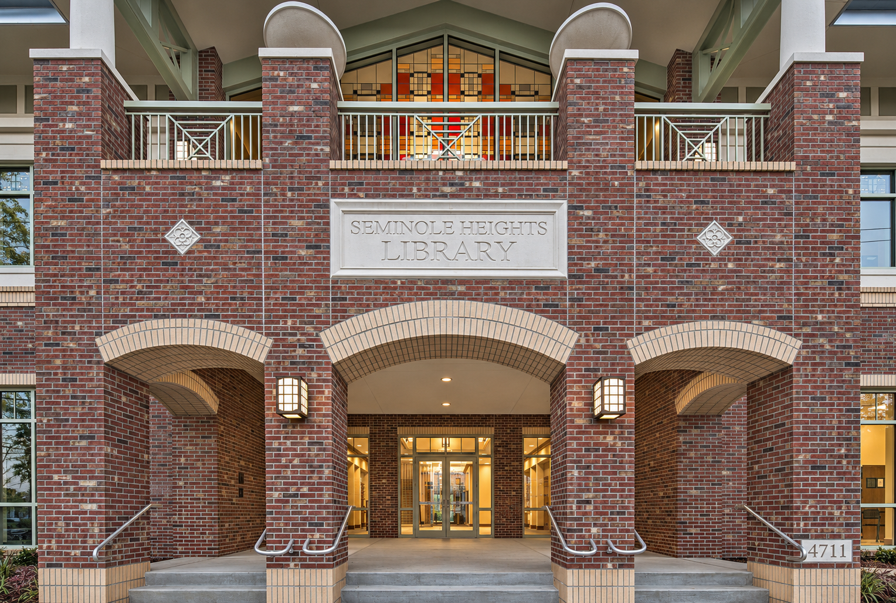
Set among homes, schools, and recreation spaces, Oakleaf Library brings learning and gathering into the everyday life of the neighborhood.
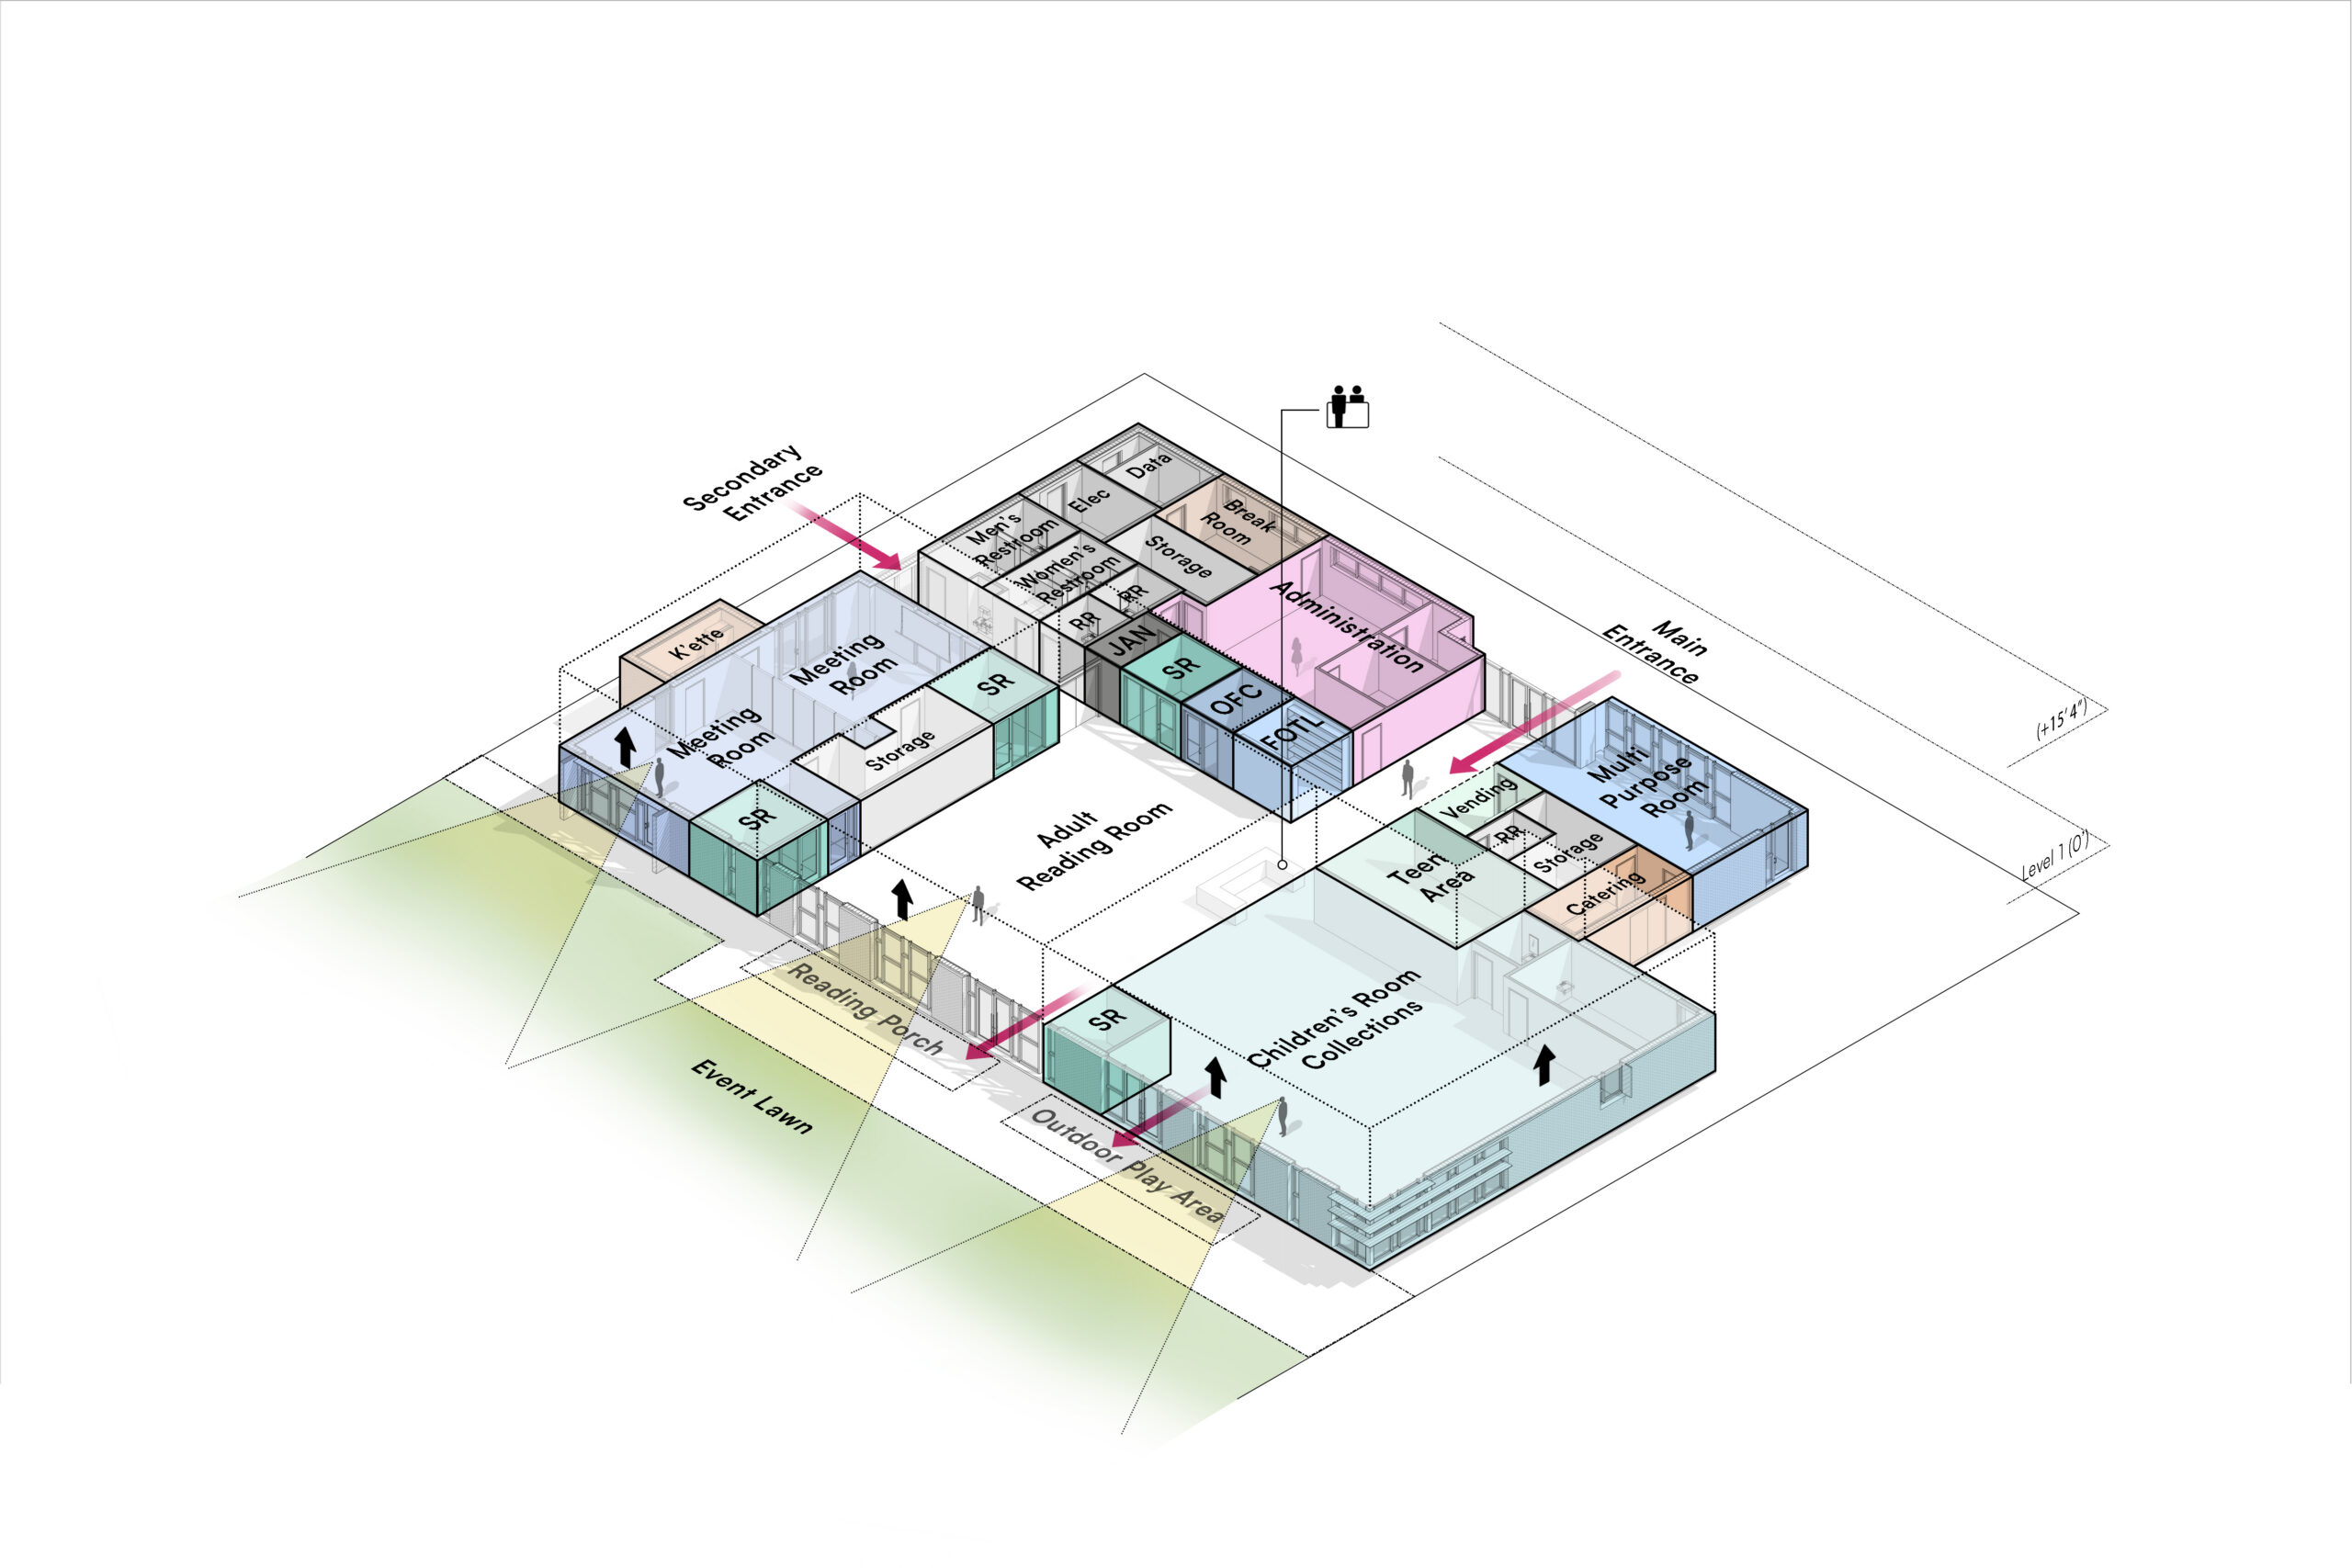
The compact plan maintains clear sightlines from the circulation desk across the public library spaces while opening onto a reading porch overlooking a shared community green.
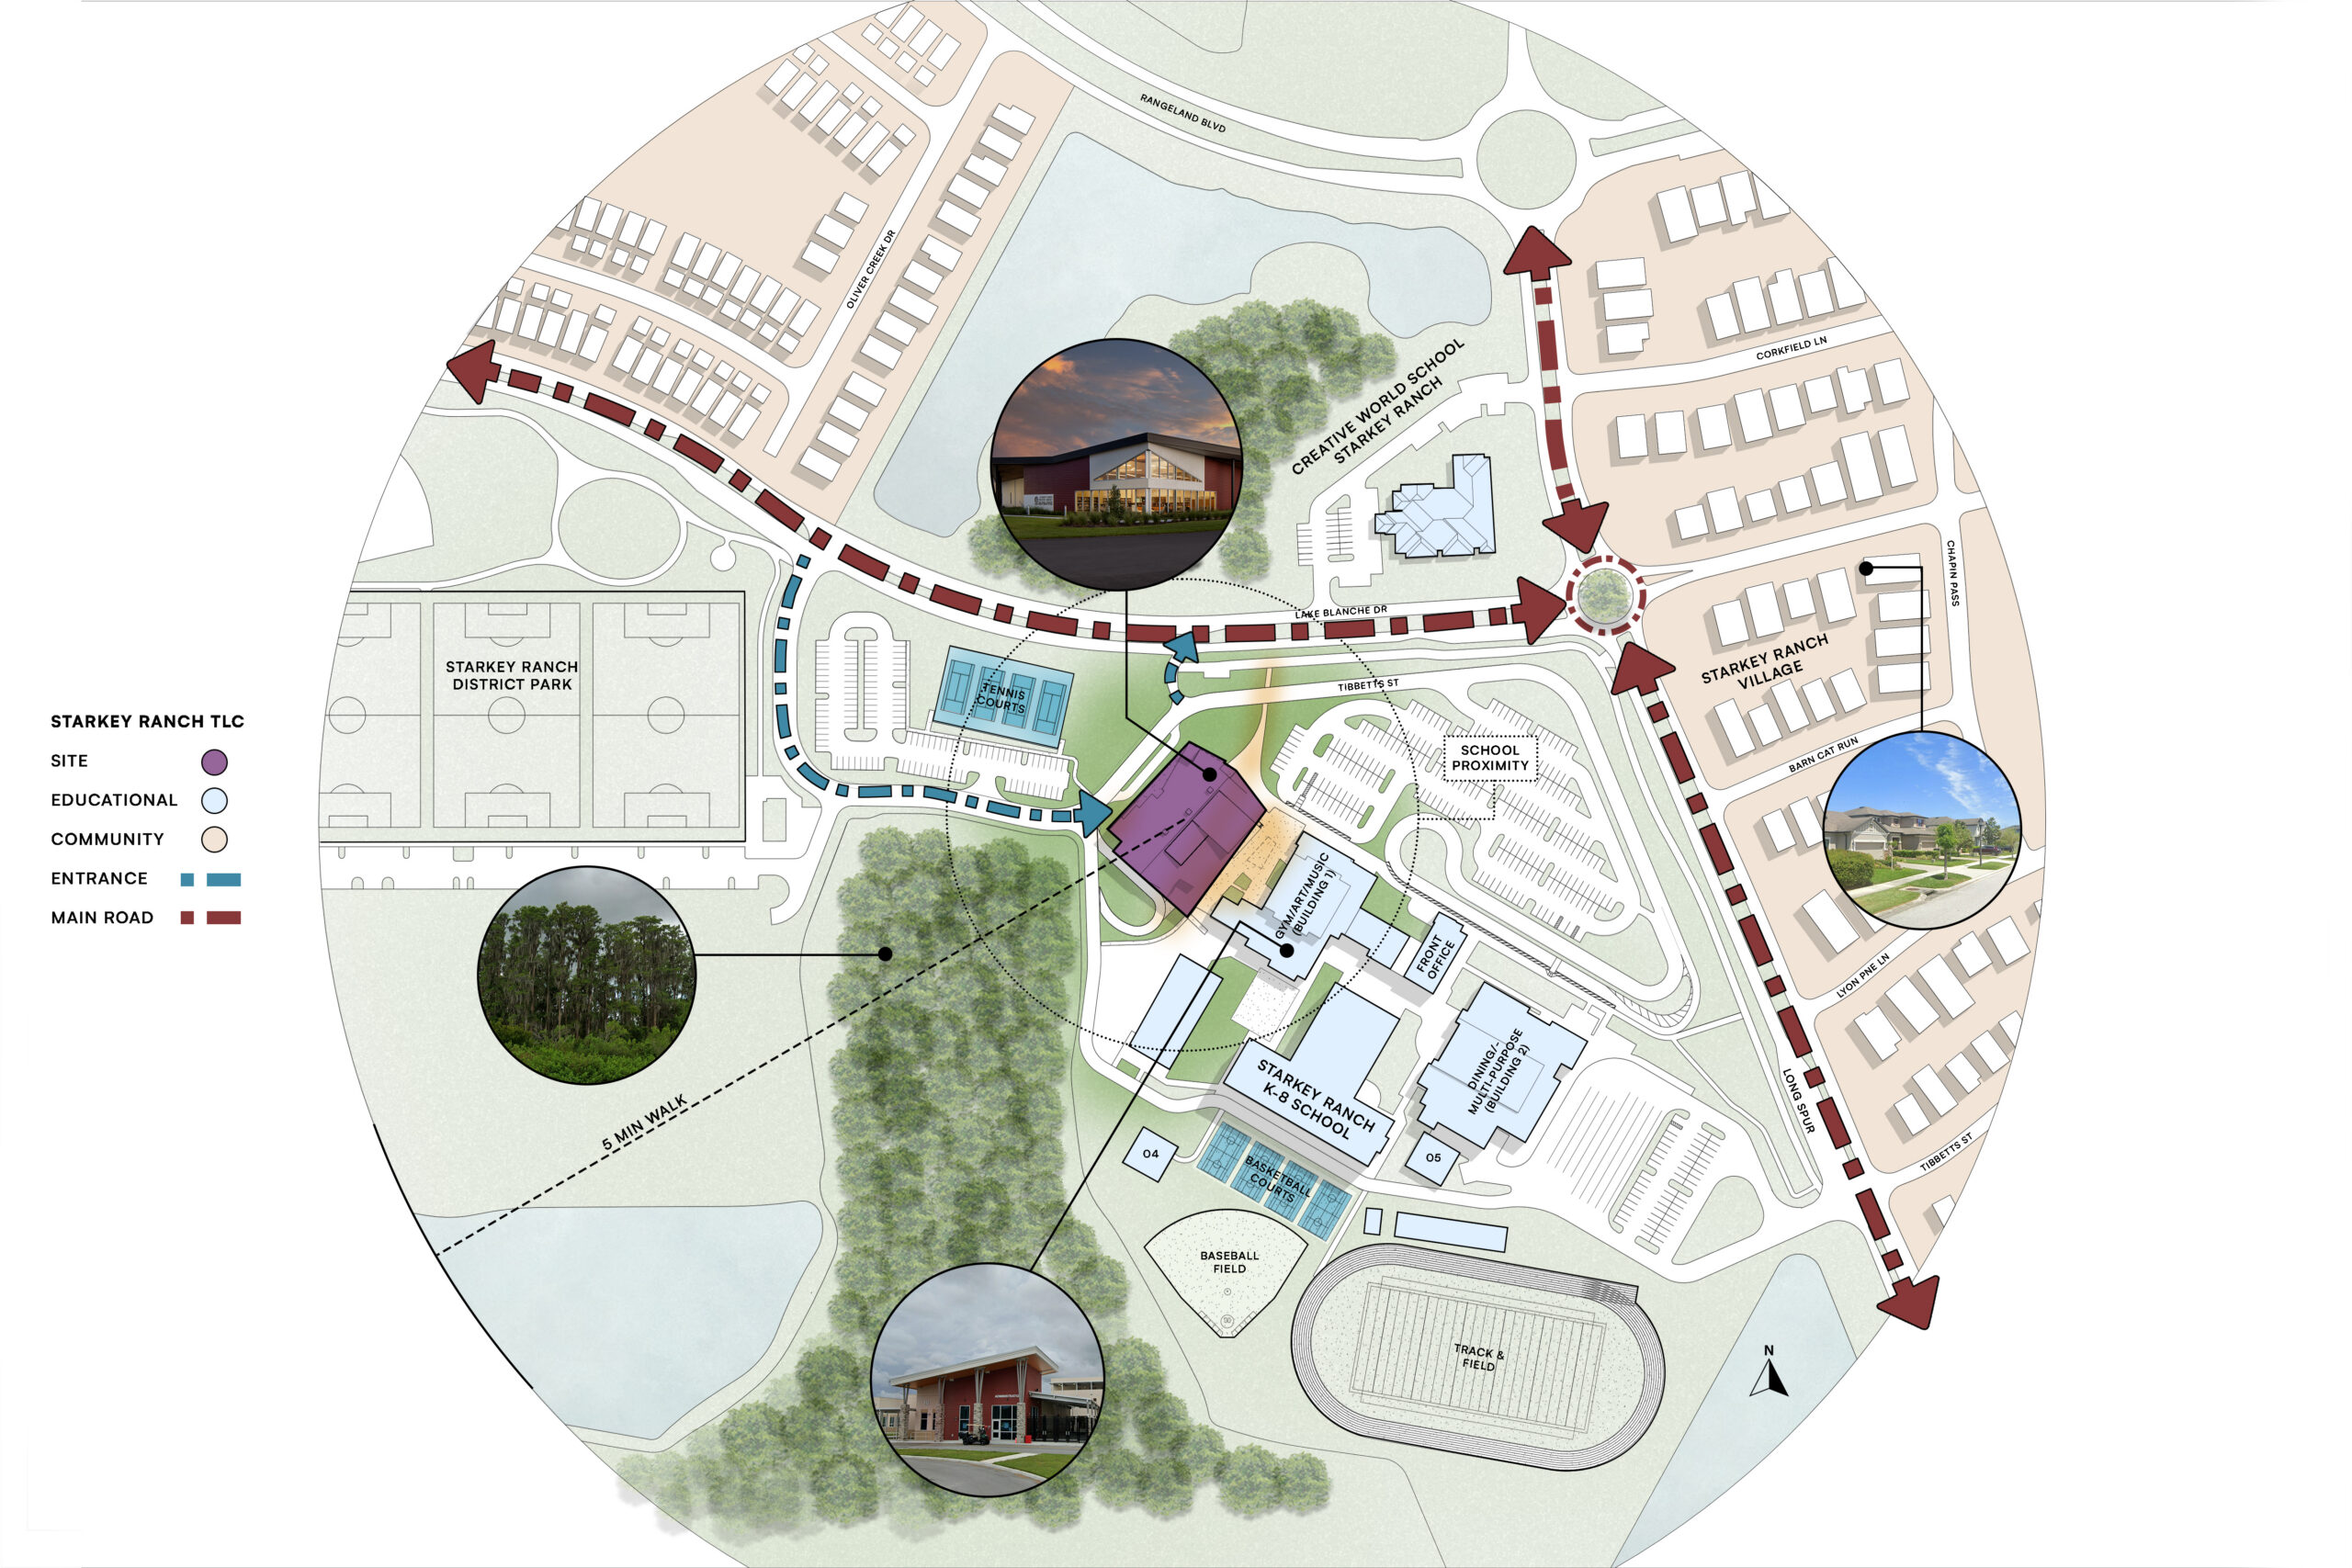
The children’s reading room doubles as the adjacent school’s media center, linking the two through a courtyard designed for student activities and community gatherings.
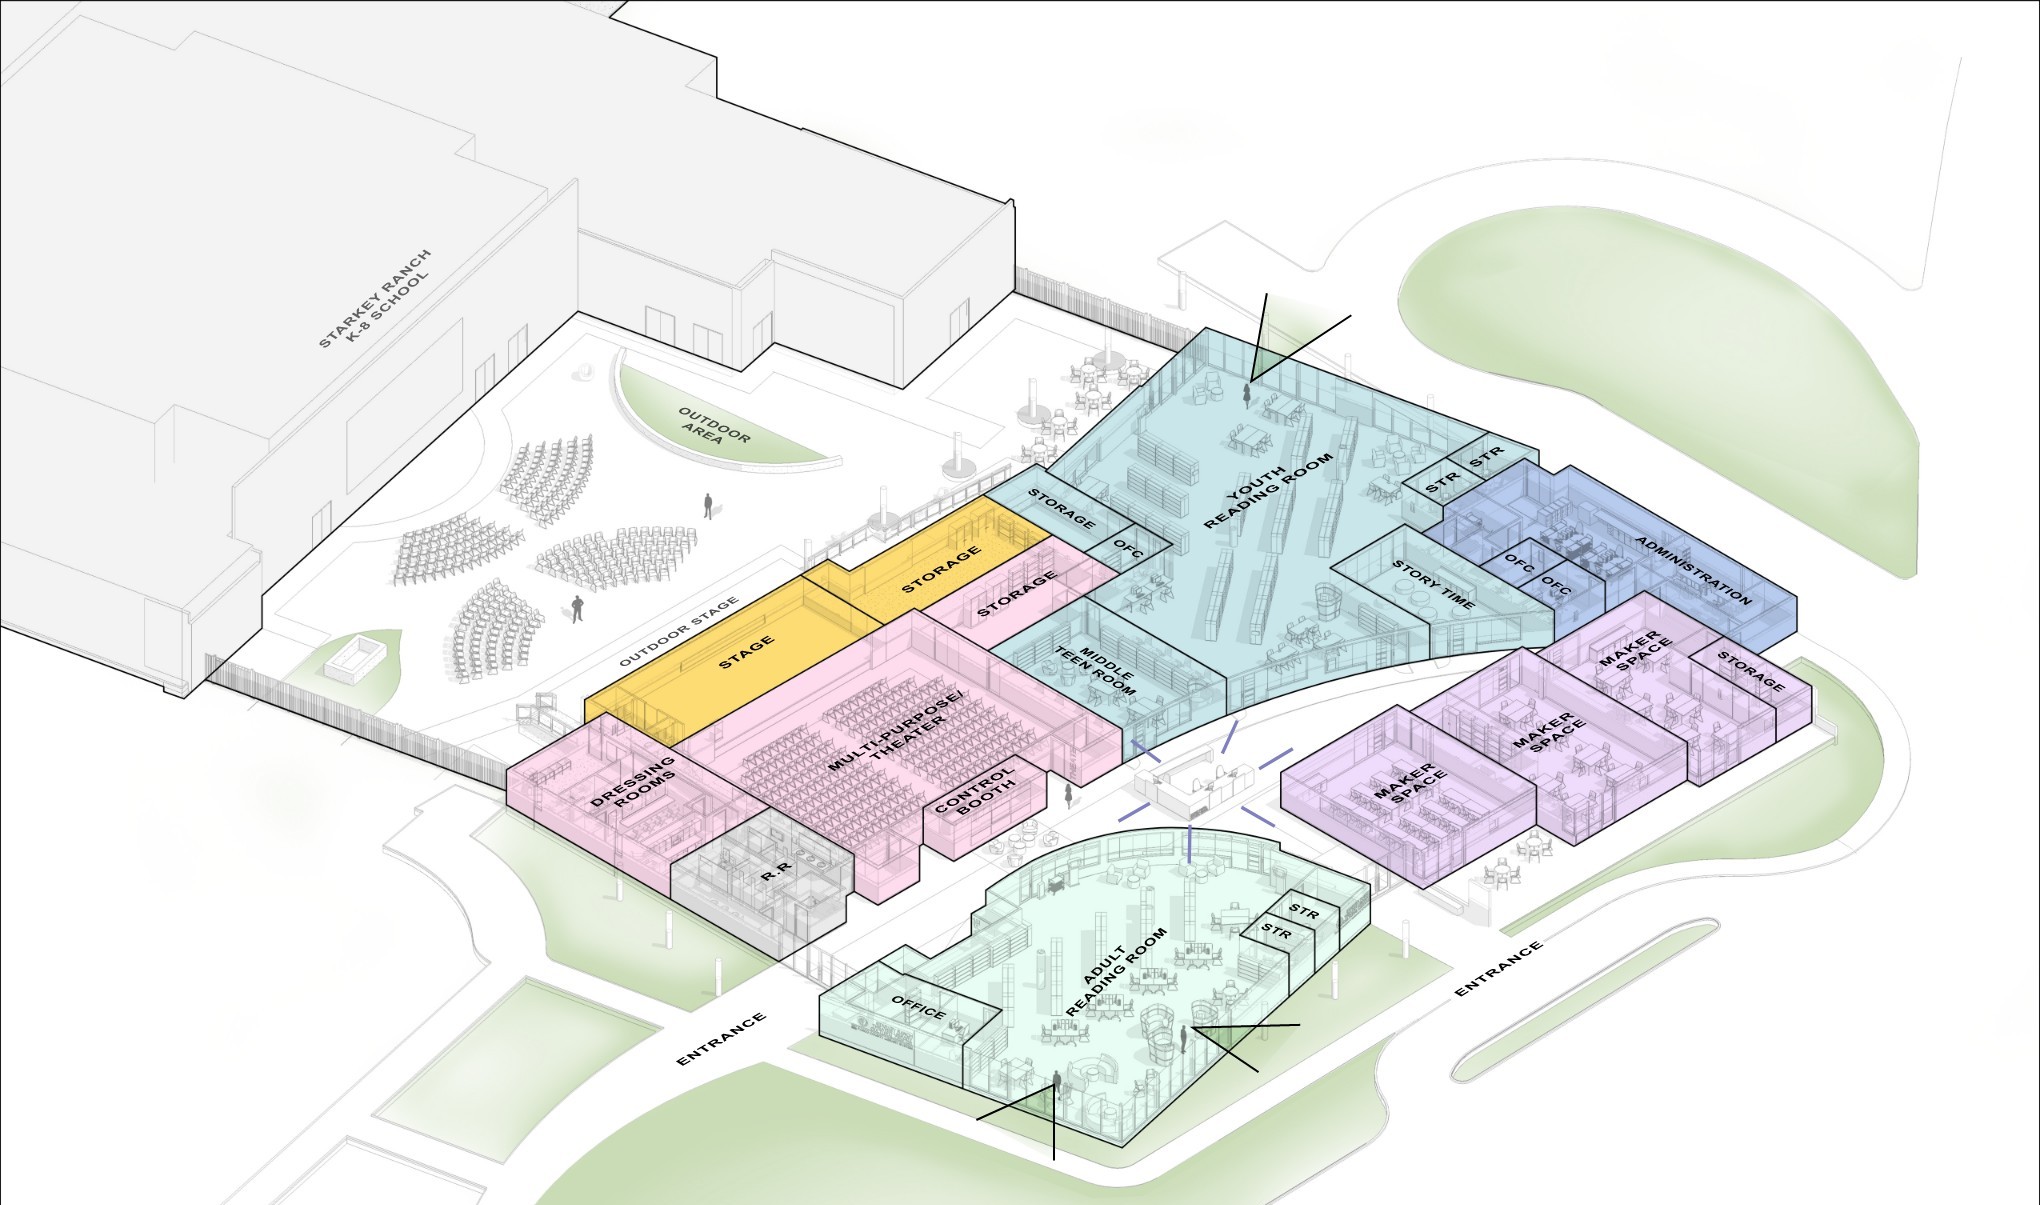
At the heart of the library, a Community Living Room brings reading rooms, makerspaces, and theater together, creating a welcoming place that connects the building’s activities with the life of the surrounding community.
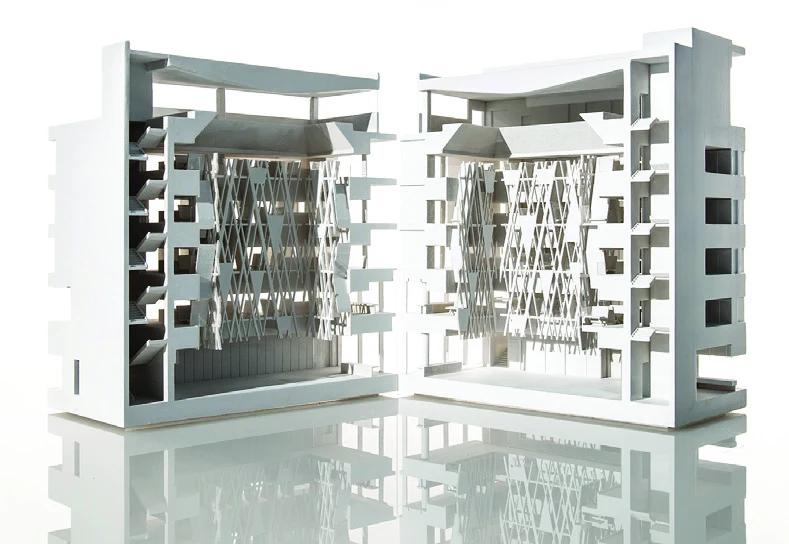
3D model developed by Morphosis, illustrating the architectural concept and design of the Judy Genshaft Honors College.
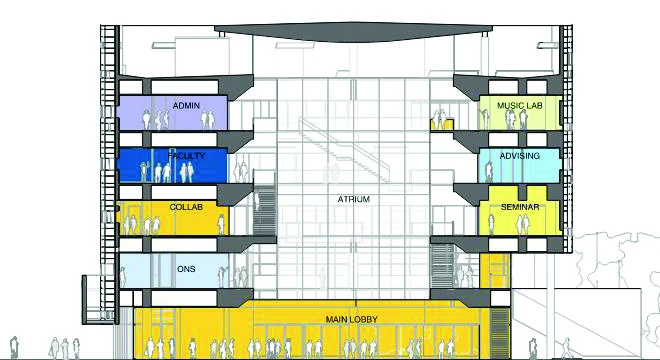
Section diagram showing program elements across six floors, connected by a central atrium.
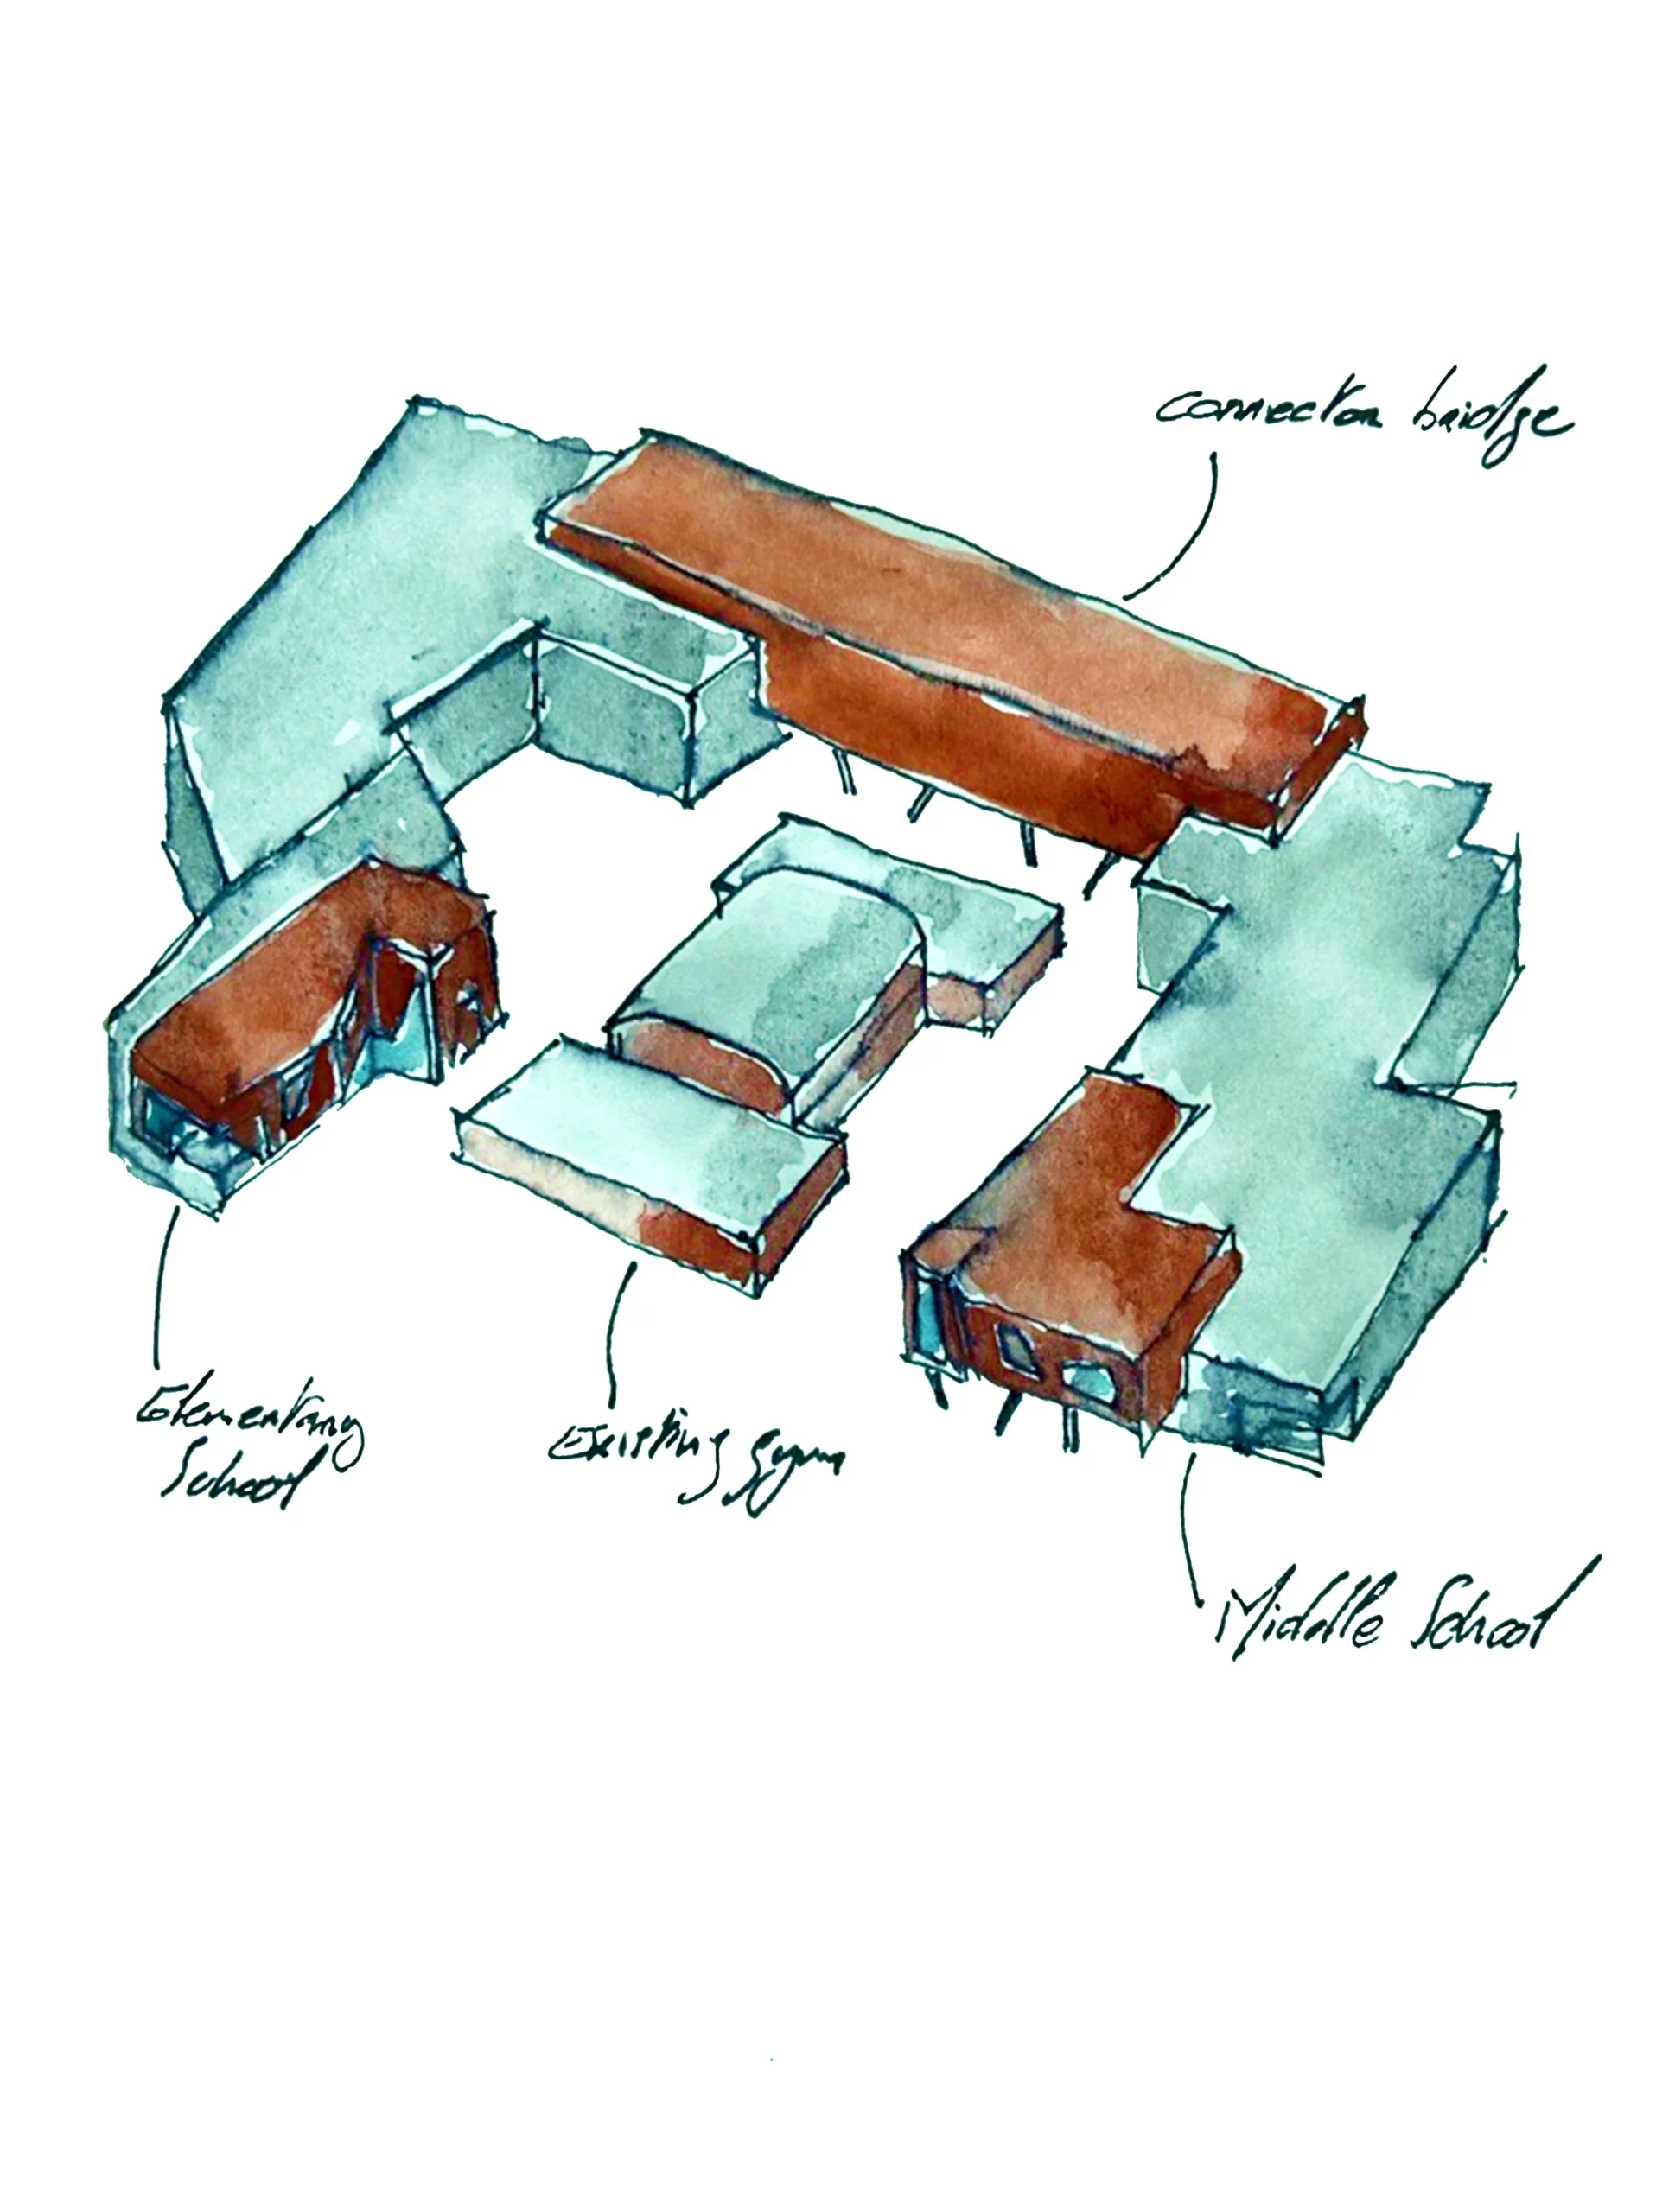
An elevated connecting bridge unites the elementary and middle school wings around the existing gymnasium, bringing distinct school identities into one cohesive campus.
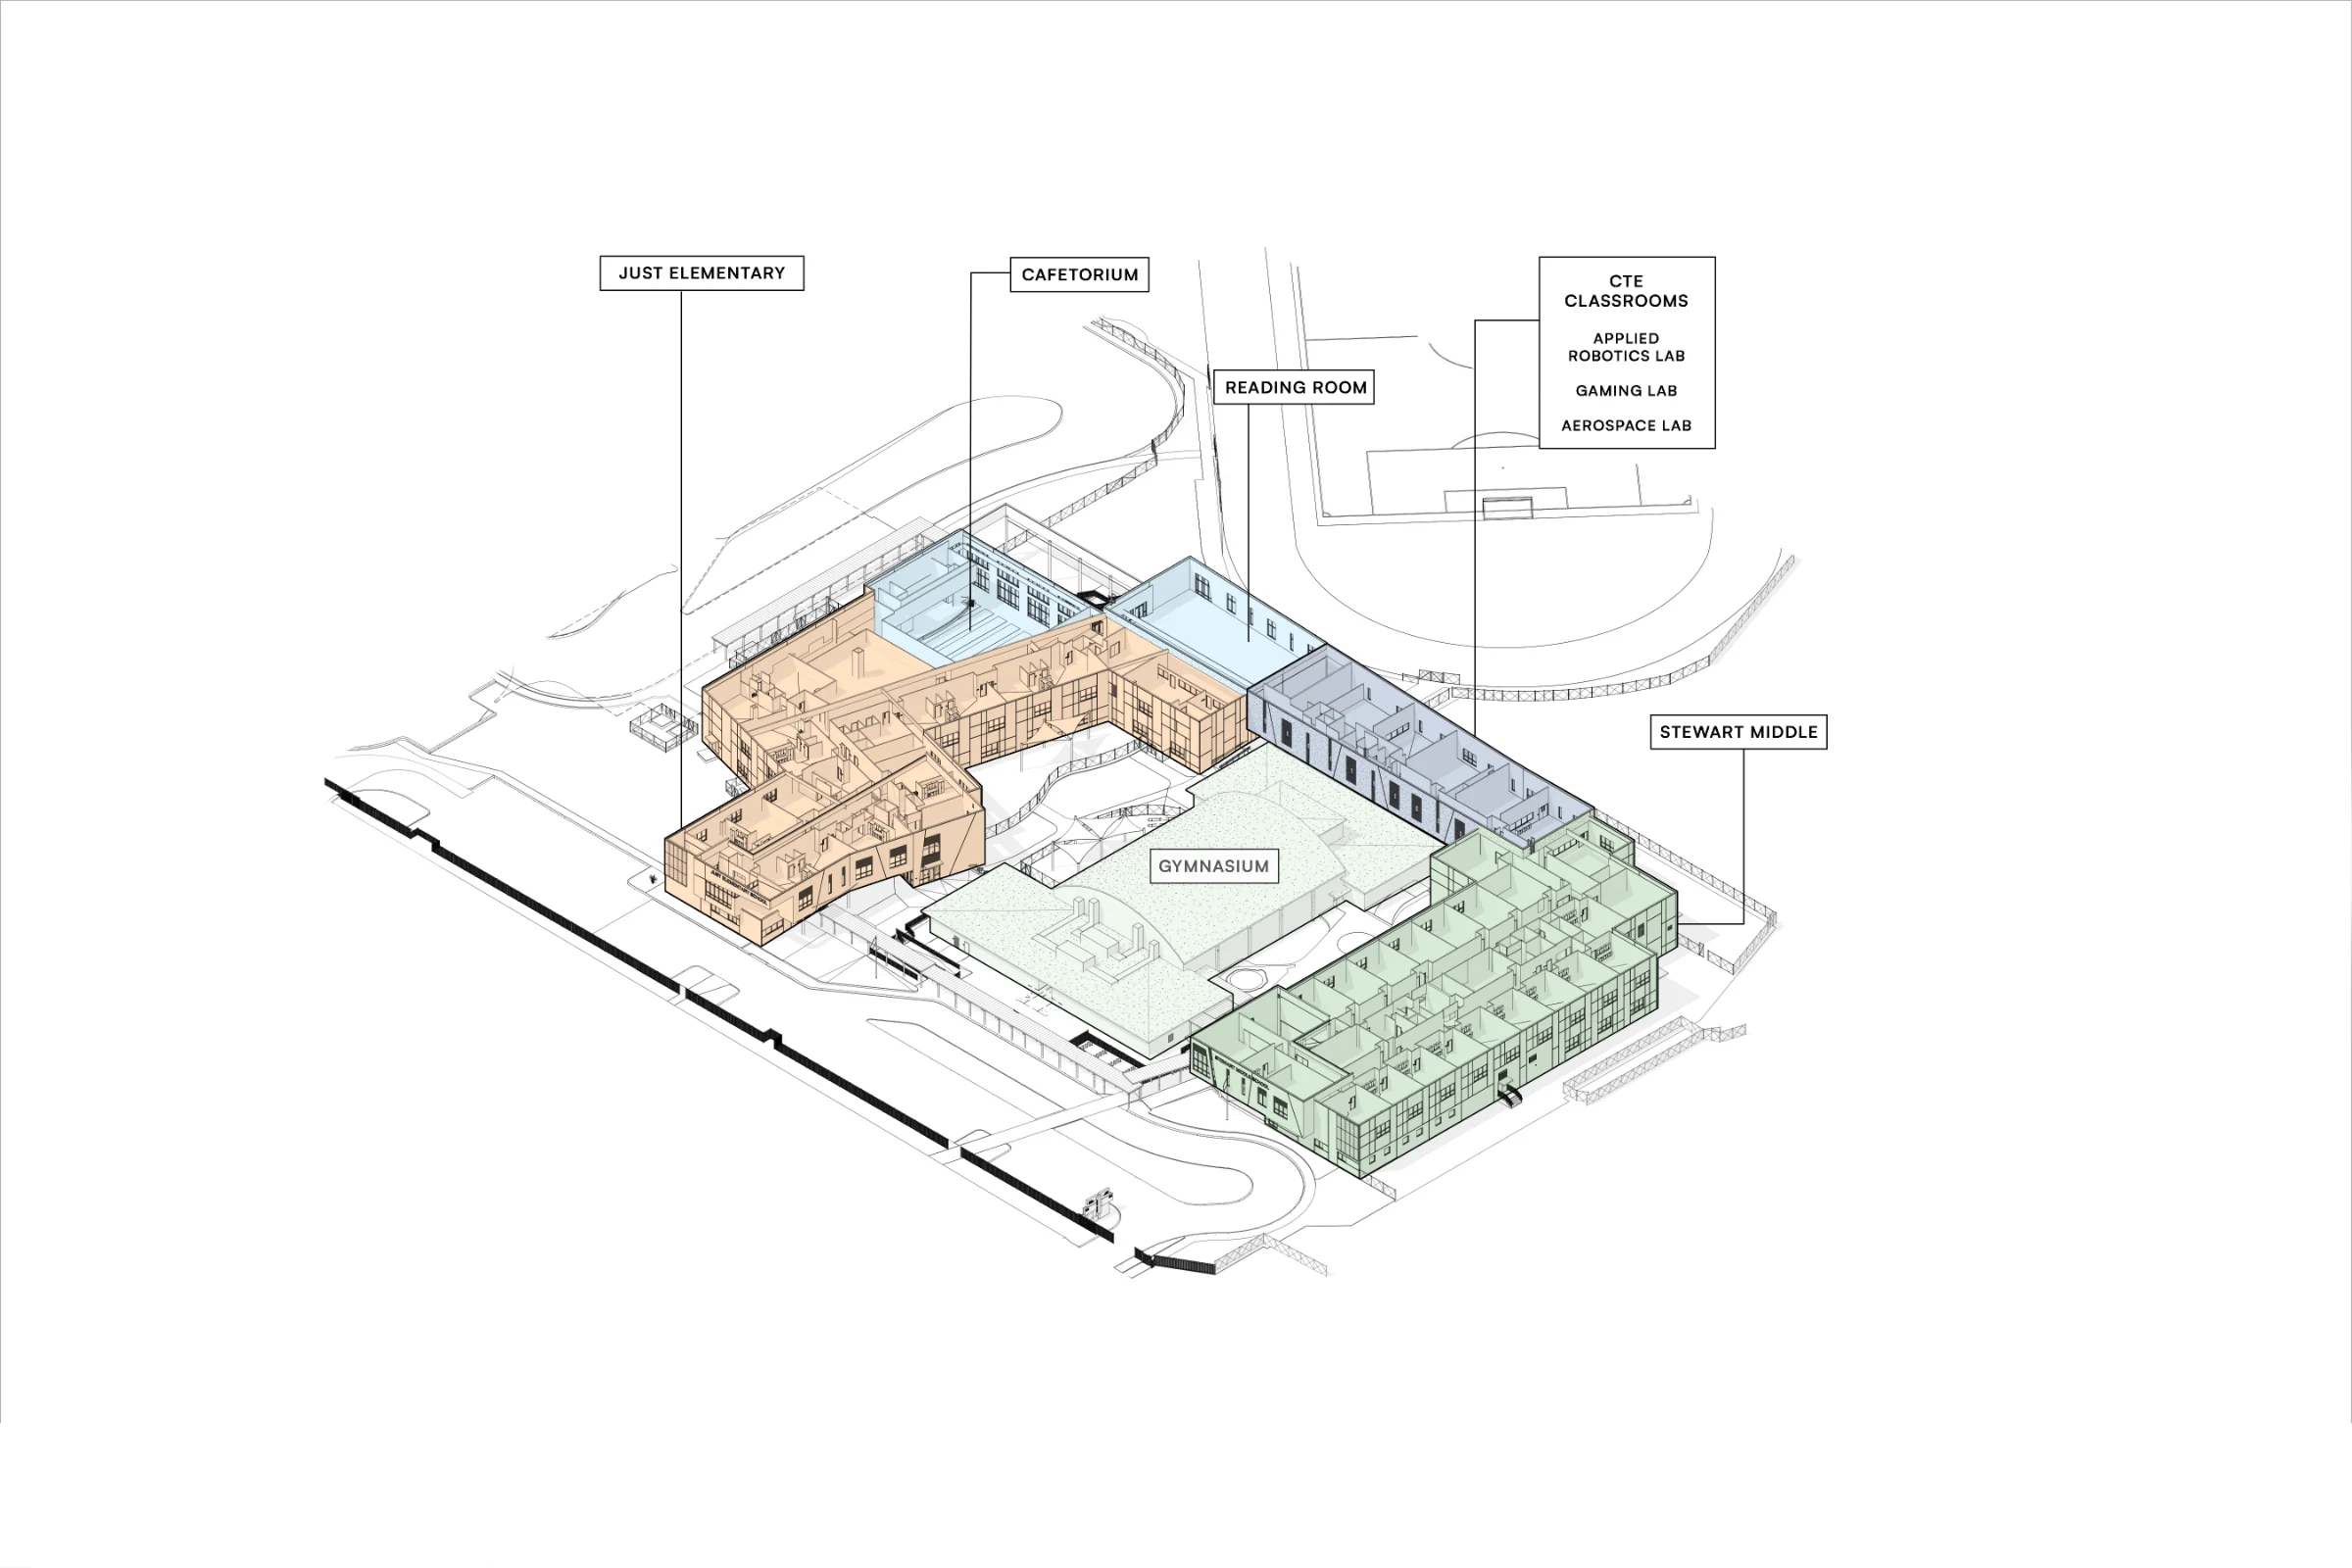
Distinct elementary and middle school wings frame a central courtyard, with the gymnasium, cafeterium, reading room, and career and technical education labs shaping a connected campus.
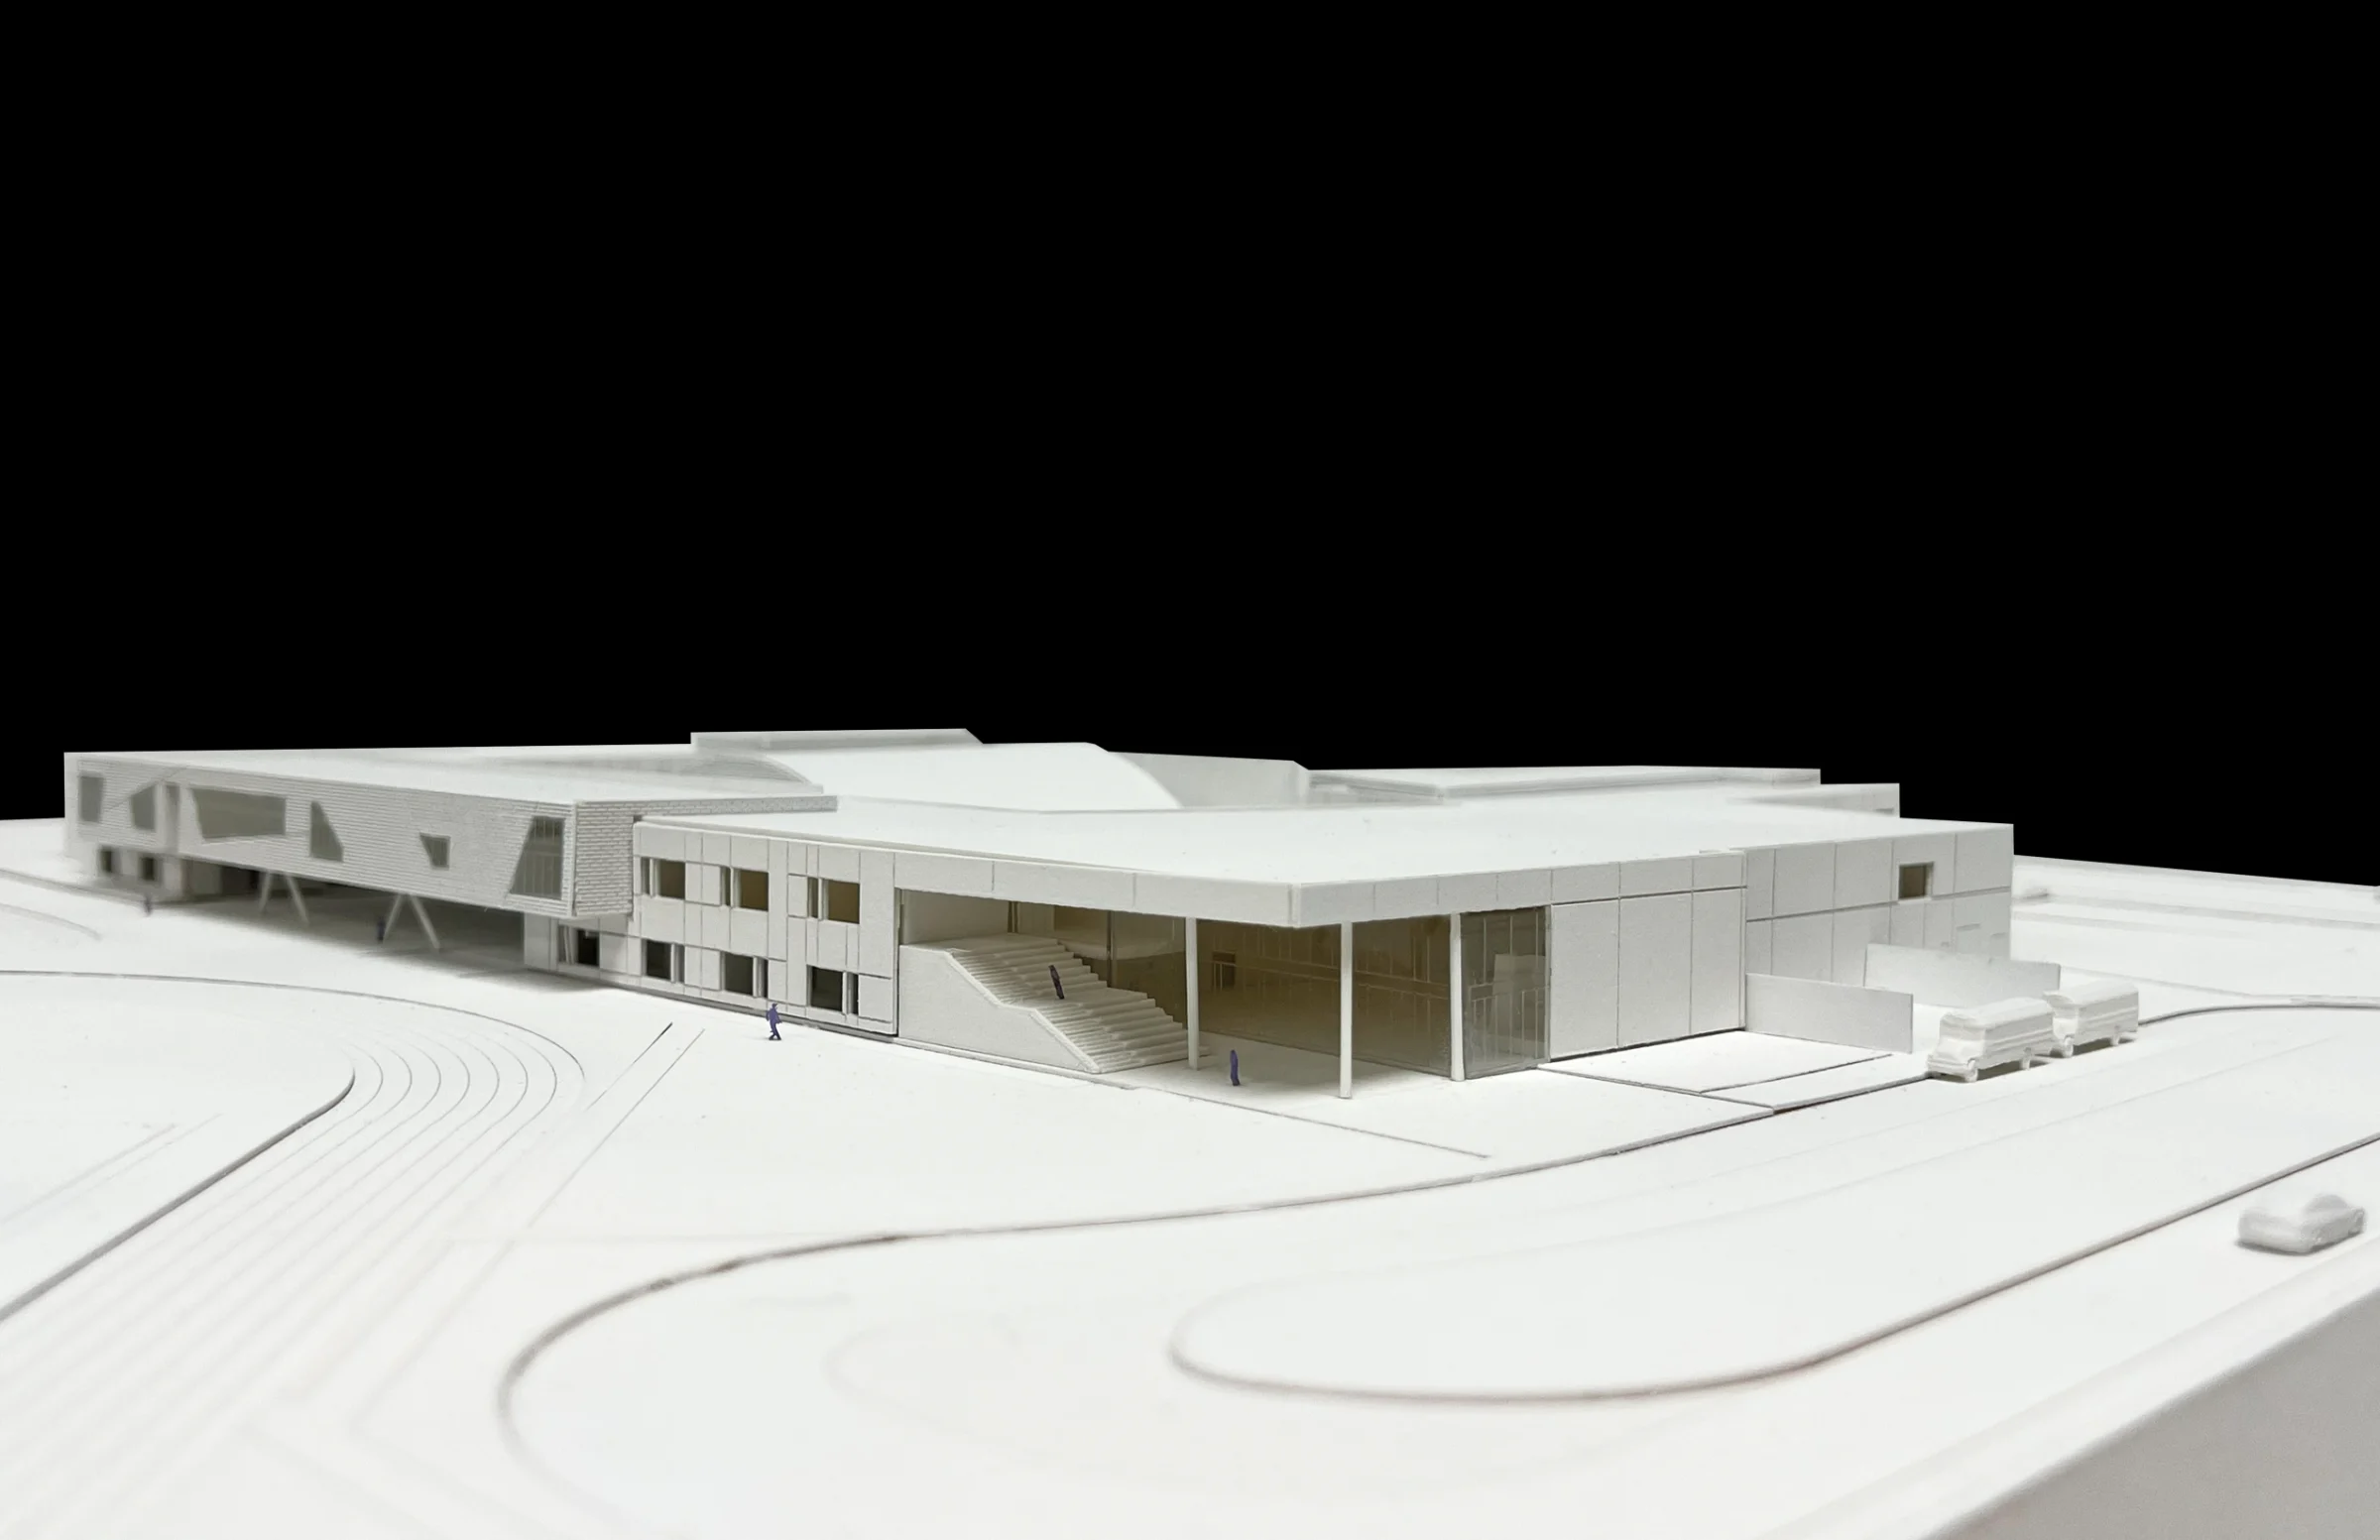
The physical model explores building scale, sheltered edges, and a generous entrance stair to shape a clear and welcoming arrival for students.
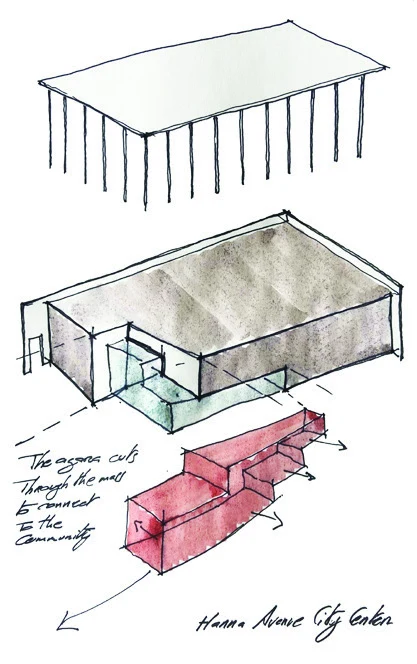
Watercolor concept sketch exploring the Agora as the civic heart of Hanna Avenue City Center, connecting the campus to the surrounding community.
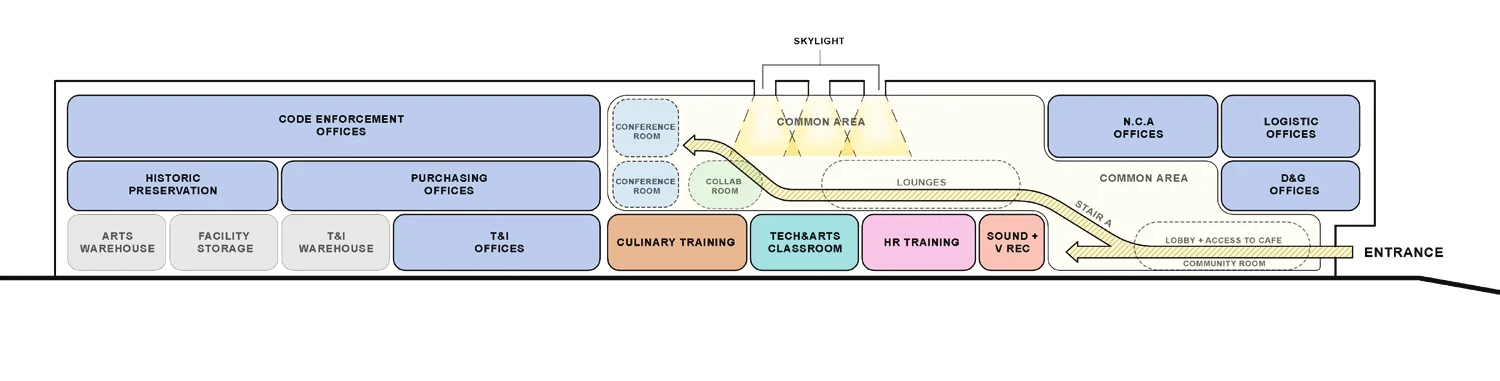
Section diagram showing program elements across three floors, organized around a central Agora.